






4 Lawren S Harris Drive
Northridge, Brantford, N3R 7Z6
$1,199,000
- Bedrooms
- 3 + 1
- Bathrooms
- 4
- Interior
- 2,065 ft²
- Lot
- 0.15 acres
- Type
- Detached
About this home
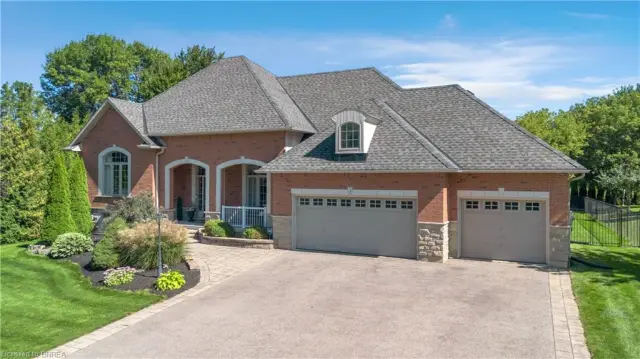
STUNNING NORTHRIDGE HOME WITH RESORT-STYLE BACKYARD! Discover the exceptional Driftwood plan, a striking stone and stucco residence set on an outstanding private lot overlooking a tranquil pond. From the moment you arrive, dramatic rooflines, impressive curb appeal and a covered front porch set the tone for what awaits inside. Step into a spectacular interior highlighted by soaring 17' ceilings, a wall of windows and a stunning gas fireplace creating an impressive focal point in the great room while capturing beautiful views of the rear yard. The open-concept design flows seamlessly into a recently upgraded chef-inspired kitchen featuring newer appliances and generous workspace—ideal for everyday living and effortless entertaining.
A spacious formal dining room with decorative pillars adds an elegant touch for hosting family and guests. The main floor offers the convenience and luxury buyers are looking for, including a private primary suite with a luxurious ensuite and main-floor laundry. Quality finishes include pre-engineered hardwood and ceramic flooring throughout. Outside, the fully fenced backyard transforms this home into your own private retreat, featuring an in-ground heated saltwater pool, pool house and hot tub, all surrounded by beautiful outdoor space overlooking the pond.
Whether you're entertaining, relaxing poolside or enjoying a quiet evening outdoors, this setting is truly special. A rare combination of architectural style, thoughtful upgrades, spectacular indoor-outdoor living and an exceptional pond-side setting. This is more than a home—it's a lifestyle. Come experience the beauty of this Northridge property for yourself.
Property details
- Property type
- Detached
- Ownership
- Freehold
- Style
- Colonial
- Age
- 16-30 Years
- Property taxes
- $8,566
- Heating
- Forced Air, Natural Gas
- Cooling
- Central Air
- Basement
- Full, Finished
- Fireplace
- Living Room, Gas
- Parking
- 4 spaces, attached garage
- Water
- Municipal
- Sewer
- Sewer (Municipal)
- Lot
- 0.15 acres
- Zoning
- R1B-14
- Time on market
- 36 days on market
- MLS® number
- 40866375
Features
Inside
- Auto Garage Door Remote(s)
Outside
- Brick
- Stucco
- Asphalt roof
The lot
- Urban
- Irregular Lot
- Ample Parking
- Near Golf Course
- Highway Access
- Hospital
- Major Highway
- Open Spaces
- Park
- Place of Worship
- Playground Nearby
- Public Parking
Pool
- In Ground
- Salt Water
Included with the home: Dishwasher,Hot Tub,Hot Tub Equipment,Pool Equipment,Refrigerator,Stove
Rooms
Measurements are deemed reliable but not guaranteed.
| Room | Level | Size | Details |
|---|---|---|---|
| Foyer | Main | 8' × 12' 1" | |
| Dining Room | Main | 10' 10" × 13' 6" | |
| Kitchen | Main | 14' 11" × 16' 8" | |
| Living Room | Main | 21' 2" × 26' 2" | |
| Bedroom Primary | Main | 22' × 13' 8" | |
| Bathroom | Main | 8' 8" × 9' 7" | 5+ Piece, Ensuite |
| Laundry | Main | 8' 2" × 6' 2" | |
| Bathroom | Main | 3' × 6' 11" | 2-Piece |
| Bedroom | Second | 18' 10" × 13' 3" | |
| Bedroom | Second | 10' 7" × 13' 1" | |
| Bathroom | Second | 5' 2" × 11' 1" | 5+ Piece |
| Recreation Room | Basement | 31' 1" × 22' | |
| Bedroom | Basement | 14' 3" × 13' 3" | |
| Bathroom | Basement | 7' 4" × 8' 6" | 3-Piece |
| Utility Room | Basement | 18' 8" × 30' 5" |
Location
Thinking about the area? Read our guide to living in Brantford.
Estimate your payment
20% down. The minimum on this price is $94,900.
Your monthly payment
$5,309
- Mortgage amount
- $959,200
- Interest over the amortization
- $633,474
An estimate at a fixed rate compounded twice a year. Insurance applies under 20% down. Your lender sets the real numbers, and the team can introduce you to a mortgage professional.
Ontario land transfer tax
How the tax adds up
| $0 to $55,000 | 0.5% | $275.00 |
| $55,000 to $250,000 | 1.0% | $1,950.00 |
| $250,000 to $400,000 | 1.5% | $2,250.00 |
| $400,000 to $1,199,000 | 2.0% | $15,980.00 |
Ontario land transfer tax
$20,455
- Tax before any refund
- $20,455.00
- You pay on closing
- $20,455.00
For a home with one or two single-family residences anywhere in Ontario outside Toronto. Your real estate lawyer confirms the amount and pays it on closing.
Similar homes nearby
Other detached homes for sale in and around Brantford, at a similar price.

$1,199,000
24 Carmichael Crescent
Brantford · Detached
- 4 beds
- 3 baths
- 1,959 ft²
Listing brokerage: New Era Real Estate

$694,900
94 Kent Road
Brantford · Detached
- 3 beds
- 2 baths
- 1,082 ft²
Listing brokerage: RE/MAX Escarpment Realty Inc.
$1,399,900
3 Franks Lane
Brantford · Detached
- 4 beds
- 4 baths
- 2,321 ft²
Listing brokerage: Seller's Choice Stockdale Realty Ltd.