






4 Macpherson Drive
Fair Grounds, Paris, N3L 4B5
$750,000
- Bedrooms
- 3 + 1
- Bathrooms
- 2
- Interior
- 1,302 ft²
- Type
- Detached
About this home
Welcome to 4 MacPherson Drive, a well-cared-for bungalow with great curb appeal, a functional layout and plenty of space inside and out. Step through the front door into the open foyer and a bright, inviting living room featuring a partial cathedral ceiling and two large windows that fill the space with natural light. The main floor offers three spacious bedrooms, including a generous primary bedroom with two closets and ensuite privileges.
The eat-in kitchen provides plenty of cabinetry and workspace, with doors leading directly to the large covered deck — a great spot for outdoor dining and entertaining. The fully fenced and landscaped backyard offers lots of room to enjoy, complete with storage & a shed. Downstairs, the large recreation room has plenty of space to create separate media and games areas, along with a large storage room and cold cellar.
Several updates have already been taken care of, including windows and exterior doors in 2024, a newer front-yard tree, and a redone deck. The roof is approximately 10 years old. Located in a desirable north-end neighbourhood, this is a great opportunity for anyone looking for comfortable one-floor living, a family-friendly yard and plenty of additional space downstairs.
Property details
- Property type
- Detached
- Ownership
- Freehold
- Style
- Bungalow
- Age
- 16-30 Years
- Property taxes
- $4,631
- Heating
- Forced Air, Natural Gas
- Cooling
- Central Air
- Basement
- Full, Partially Finished
- Parking
- 4 spaces, attached garage
- Water
- Municipal
- Sewer
- Sewer (Municipal)
- Zoning
- R1-5
- Time on market
- 22 days on market
- MLS® number
- 40868633
Features
Inside
- Central Vacuum
Outside
- Aluminum Siding
- Brick
- Metal/Steel Siding
- Vinyl Siding
- Asphalt Shing roof
The lot
- Urban
- Ample Parking
- Greenbelt
- Park
- Playground Nearby
- Public Parking
- Quiet Area
- Rec./Community Centre
- Schools
- Shopping Nearby
- Trails
Included with the home: Dryer,Garage Door Opener,Refrigerator,Stove,Washer
Rooms
Measurements are deemed reliable but not guaranteed.
| Room | Level | Size | Details |
|---|---|---|---|
| Foyer | Main | 15' 6" × 6' 8" | |
| Living Room | Main | 11' 10" × 12' 2" | |
| Dining Room | Main | 11' 10" × 7' 4" | |
| Kitchen | Main | 11' 6" × 10' 5" | |
| Breakfast Room | Main | 10' 9" × 9' 4" | |
| Bedroom | Main | 10' 2" × 14' 6" | |
| Bedroom | Main | 14' 6" × 8' 11" | |
| Bedroom Primary | Main | 13' 10" × 12' 5" | |
| Room | Main | 4-Piece | |
| Recreation Room | Basement | 22' 6" × 27' 4" | |
| Storage | Basement | 18' 6" × 13' 5" | |
| Bedroom | Basement | 15' 2" × 13' 4" | |
| Utility Room | Basement | 14' 6" × 8' 11" | |
| Bathroom | Basement | 4-Piece |
Location
Thinking about the area? Read our guide to living in Paris.
Estimate your payment
20% down. The minimum on this price is $50,000.
Your monthly payment
$3,321
- Mortgage amount
- $600,000
- Interest over the amortization
- $396,251
An estimate at a fixed rate compounded twice a year. Insurance applies under 20% down. Your lender sets the real numbers, and the team can introduce you to a mortgage professional.
Ontario land transfer tax
How the tax adds up
| $0 to $55,000 | 0.5% | $275.00 |
| $55,000 to $250,000 | 1.0% | $1,950.00 |
| $250,000 to $400,000 | 1.5% | $2,250.00 |
| $400,000 to $750,000 | 2.0% | $7,000.00 |
Ontario land transfer tax
$11,475
- Tax before any refund
- $11,475.00
- You pay on closing
- $11,475.00
For a home with one or two single-family residences anywhere in Ontario outside Toronto. Your real estate lawyer confirms the amount and pays it on closing.
Similar homes nearby
Other detached homes for sale in and around Paris, at a similar price.
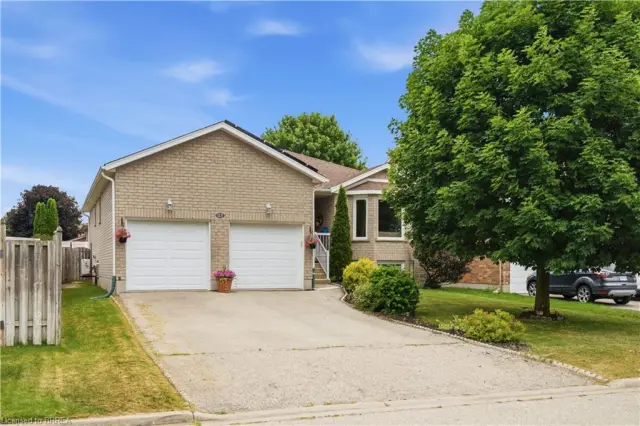 Open house Sun, Nov 8
$649,900
41 Griffiths Drive
Paris · Detached
- 3 beds
- 2 baths
- 1,229 ft²
Listing brokerage: Re/Max Escarpment Realty Inc.

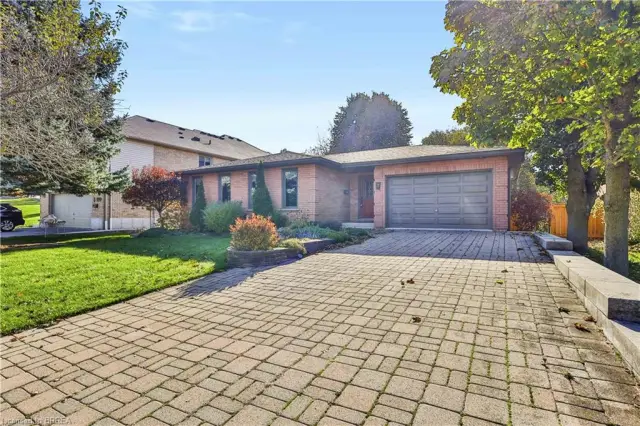
$789,900
7 Charlton Drive
Paris · Detached
- 3 beds
- 2 baths
- 1,384 ft²
Listing brokerage: Re/Max Twin City Realty Inc