






4 Wellington Street
Fair Grounds, Paris, N3L 1S4
$789,900
- Bedrooms
- 4
- Bathrooms
- 2
- Interior
- 2,315 ft²
- Lot
- 66 × 133.32 ft
- Type
- Detached
About this home
Welcome to 4 Wellington Street in the charming town of Paris, where this unique 3 + 1 bedroom home offers an impressive 2,874 square feet of total finished living space! Tucked into a mature, family-friendly neighbourhood, this versatile property features a covered front porch, a 4+ car driveway, and a detached garage. Designed for true main-floor living, the main level boasts a bright front living room—ideal for entertaining, a home office, or potential Airbnb setup—alongside a spacious eat-in kitchen with a central island and built-in laundry center.
Down the hall, a stylish barn door leads to a quiet bedroom wing containing two comfortable bedrooms plus a primary suite featuring a 3-piece ensuite and sliding doors to the back patio. Relax in the rear family room, or step upstairs via a dedicated entrance to a private bonus loft perfect for a teen retreat, secondary primary suite, or separate guest unit. Downstairs, a finished lower-level rec room with high ceilings provides extra living space alongside generous storage.
Outside, the deep, fully fenced backyard is surrounded by mature trees with plenty of room to add a pool, expand the garage, and enjoy summer hosting— walkable to top schools, shopping, and downtown Paris amenities!
Property details
- Property type
- Detached
- Ownership
- Freehold
- Style
- Bungalow
- Age
- 100+ Years
- Property taxes
- $3,554
- Heating
- Baseboard, Electric, Fireplace-Gas, Forced Air, Natural Gas
- Cooling
- Central Air
- Basement
- Partial, Partially Finished, Sump Pump
- Fireplace
- Yes
- Parking
- 6 spaces, detached garage
- Water
- Municipal-Metered
- Sewer
- Sewer (Municipal)
- Lot
- 66 × 133.32 ft lot
- Zoning
- R2
- Time on market
- 90 days on market
- MLS® number
- 40854087
Features
Inside
- Suspended Ceilings
- Water Meter
Outside
- Aluminum Siding
- Board & Batten Siding
- Asphalt Shing roof
The lot
- Urban
- Rectangular
- Ample Parking
- Public Transit
Included with the home: Dryer,Range Hood,Refrigerator,Smoke Detector,Stove,Washer,Window Coverings
Rooms
Measurements are deemed reliable but not guaranteed.
| Room | Level | Size | Details |
|---|---|---|---|
| Living Room | Main | 22' 10" × 15' 1" | |
| Foyer | Main | 7' 1" × 5' 5" | |
| Kitchen | Main | ||
| Dining Room | Main | 8' 5" × 10' 11" | |
| Family Room | Main | 22' 10" × 15' 1" | |
| Bedroom Primary | Main | 18' 2" × 14' 3" | |
| Room | Main | 5' 4" × 6' 6" | 3-Piece |
| Bedroom | Main | 8' 11" × 12' 4" | |
| Bedroom | Main | 8' 11" × 12' 4" | |
| Bedroom | Second | 22' 10" × 15' 2" | |
| Bathroom | Main | 5' 1" × 12' 3" | 4-Piece |
| Recreation Room | Basement | 16' 4" × 19' 6" | |
| Storage | Basement | 10' × 9' 4" | |
| Storage | Basement | 9' 4" × 9' 7" | |
| Storage | Basement | low height utility/storage space |
Location
Thinking about the area? Read our guide to living in Paris.
Estimate your payment
20% down. The minimum on this price is $53,990.
Your monthly payment
$3,498
- Mortgage amount
- $631,920
- Interest over the amortization
- $417,332
An estimate at a fixed rate compounded twice a year. Insurance applies under 20% down. Your lender sets the real numbers, and the team can introduce you to a mortgage professional.
Ontario land transfer tax
How the tax adds up
| $0 to $55,000 | 0.5% | $275.00 |
| $55,000 to $250,000 | 1.0% | $1,950.00 |
| $250,000 to $400,000 | 1.5% | $2,250.00 |
| $400,000 to $789,900 | 2.0% | $7,798.00 |
Ontario land transfer tax
$12,273
- Tax before any refund
- $12,273.00
- You pay on closing
- $12,273.00
For a home with one or two single-family residences anywhere in Ontario outside Toronto. Your real estate lawyer confirms the amount and pays it on closing.
Similar homes nearby
Other detached homes for sale in and around Paris, at a similar price.
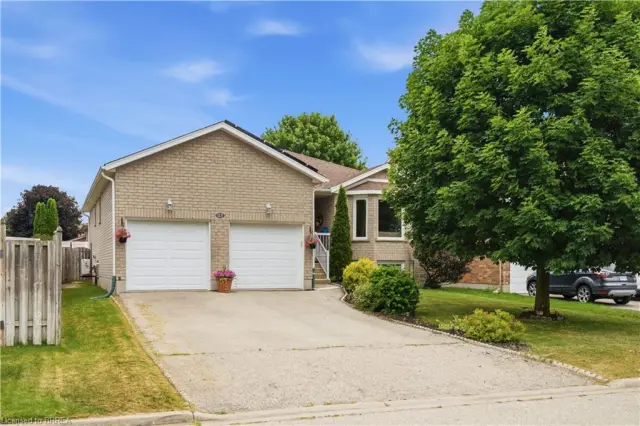 Open house Sun, Nov 8
$649,900
41 Griffiths Drive
Paris · Detached
- 3 beds
- 2 baths
- 1,229 ft²
Listing brokerage: Re/Max Escarpment Realty Inc.

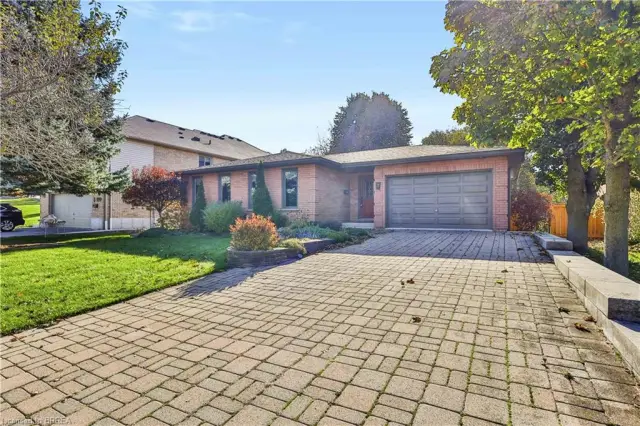
$789,900
7 Charlton Drive
Paris · Detached
- 3 beds
- 2 baths
- 1,384 ft²
Listing brokerage: Re/Max Twin City Realty Inc