






40 Heath Street, Unit 21
Donegal/McGuiness, Brantford, N3T 0N7
$799,999
- Bedrooms
- 2 + 1
- Bathrooms
- 2
- Interior
- 1,425 ft²
- Type
- Condo townhouse
About this home
With Heatherington Heights you’ll have the best of both worlds, owning your own newly build, never lived in condominium townhome (full warranty applies), in a beautiful natural conservation setting in West Brantford, without the responsibility of snow removal on the driveway & maintenance on the front of the Unit, maintenance of the back yard area is available.
Exclusive enclave, one floor living open concept home with walk out lower level, total of 2600 sq. ft. of finished living area. Double car garage with double drive. Schedule "A" attached he too is to form part of any Agreement of Purchase and Sale. "Special Limited Time Selling Price to Qualified Buyers".
Property details
- Property type
- Condo Townhouse
- Ownership
- Condominium
- Style
- Bungalow
- Age
- New
- Condo fees
- $145 monthly
- Fees include
- Common Elements
- Heating
- Forced Air, Natural Gas
- Cooling
- Central Air
- Basement
- Walk-Out Access, Full, Finished
- Fireplace
- Insert
- Parking
- 4 spaces, attached garage
- Water
- Municipal
- Sewer
- Sewer (Municipal)
- Zoning
- R4A-50
- Time on market
- 180 days on market
- MLS® number
- 40828023
Features
Inside
- Auto Garage Door Remote(s)
- Central Vacuum Roughed-in
Outside
- Brick
- Metal/Steel Siding
- Asphalt Shing roof
The lot
- Urban
- Cul-De-Sac
- Greenbelt
- Quiet Area
Building amenities
- BBQs Permitted
Included with the home: Carbon Monoxide Detector
Rooms
Measurements are deemed reliable but not guaranteed.
| Room | Level | Size | Details |
|---|---|---|---|
| Foyer | Main | ||
| Great Room | Main | 24' × 17' 1" | Fireplace |
| Eat-in Kitchen | Main | 12' × 10' 1" | |
| Bedroom Primary | Main | 17' × 13' | 4-Piece, Walk-in Closet |
| Bathroom | Main | 2-Piece | |
| Bedroom | Main | 11' × 7' | |
| Laundry | Main | ||
| Family Room | Lower | Fireplace | |
| Bedroom | Lower | 3-Piece, Ensuite Privilege, Walk-in Closet | |
| Bathroom | Lower | 2-Piece | |
| Storage | Lower | ||
| Utility Room | Lower |
Location
Thinking about the area? Read our guide to living in Brantford.
Estimate your payment
20% down. The minimum on this price is $55,000.
Your monthly payment
$3,542
- Mortgage amount
- $639,999
- Interest over the amortization
- $422,667
An estimate at a fixed rate compounded twice a year. Insurance applies under 20% down. Your lender sets the real numbers, and the team can introduce you to a mortgage professional.
Ontario land transfer tax
How the tax adds up
| $0 to $55,000 | 0.5% | $275.00 |
| $55,000 to $250,000 | 1.0% | $1,950.00 |
| $250,000 to $400,000 | 1.5% | $2,250.00 |
| $400,000 to $799,999 | 2.0% | $7,999.98 |
Ontario land transfer tax
$12,475
- Tax before any refund
- $12,474.98
- You pay on closing
- $12,474.98
For a home with one or two single-family residences anywhere in Ontario outside Toronto. Your real estate lawyer confirms the amount and pays it on closing.
Similar homes nearby
Other condo townhouse homes for sale in and around Brantford, at a similar price.
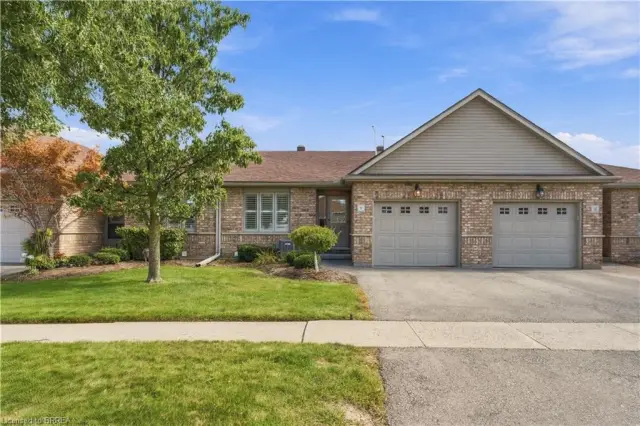
$540,000
9 Schertzberg Lane, Unit 25
Brantford · Condo townhouse
- 3 beds
- 2 baths
- 1,240 ft²
Listing brokerage: Re/Max Escarpment Realty Inc.
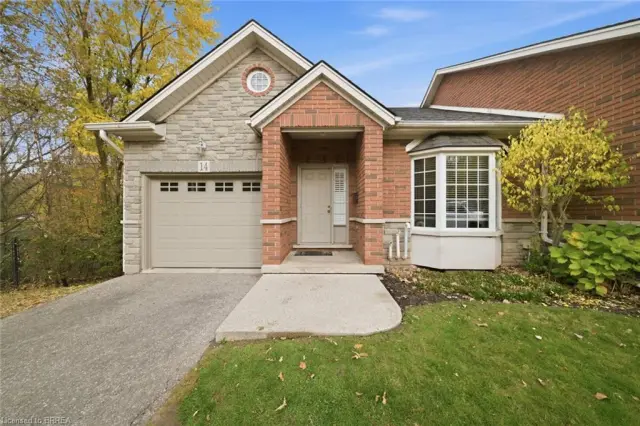 Open house Sun, Nov 8
$644,900
24 Hardy Road, Unit 14
Brantford · Condo townhouse
- 1 bed
- 3 baths
- 1,116 ft²
Listing brokerage: Re/Max Twin City Realty Inc
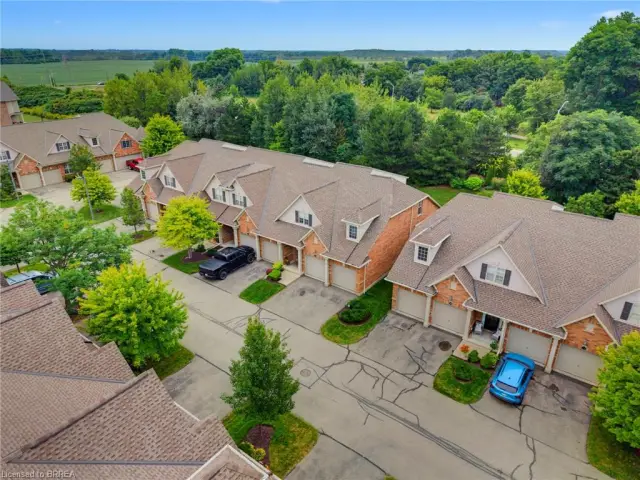
$675,000
655 Park Road N, Unit 21
Brantford · Condo townhouse
- 3 beds
- 4 baths
- 1,900 ft²
Listing brokerage: Royal LePage Action Realty