






41 Raleigh Street, Unit A
Old West Brant, Brantford, N3T 1J9
$450,000
- Bedrooms
- 3
- Bathrooms
- 2
- Interior
- 1,328 ft²
- Type
- Condo townhouse
About this home
This 3 bedroom, 2 bathroom end-unit condo townhouse offers 1,328 sq ft above grade plus 354 sq ft of finished lower-level living space, backing onto a private wooded ravine with no rear neighbours. Enjoy the convenience of condo living with the added bonus of a peaceful, natural backdrop. The multi-level layout provides great flow, with a bright living area overlooking the trees and walk-out access to the backyard—a perfect spot to relax or enjoy outdoor meals.
The kitchen and dining area sit just a few steps up, offering a practical layout for everyday living and entertaining. Upstairs, you'll find three bedrooms along with a 4-piece main bathroom. The finished lower level adds extra flexible space and features a renovated 3-piece bathroom with a modern glass shower—ideal for guests, a home office, or a cozy family room.
An attached single garage, private driveway, and low-maintenance condo lifestyle provide comfort and convenience. Located close to parks, trails, schools, shopping, and transit. A rare end-unit backing onto mature green space—private, spacious, and full of potential.
Property details
- Property type
- Condo Townhouse
- Ownership
- Condominium
- Style
- Townhouse
- Age
- 31-50 Years
- Property taxes
- $2,612
- Condo fees
- $357 monthly
- Fees include
- Insurance,Common Elements,Parking
- Heating
- Baseboard, Electric, Natural Gas
- Cooling
- Window Unit(s)
- Basement
- Full, Finished
- Fireplace
- Gas
- Parking
- 3 spaces, attached garage
- Water
- Municipal
- Sewer
- Sewer (Municipal)
- Zoning
- RMR
- Time on market
- 51 days on market
- MLS® number
- 40861892
Features
Outside
- Landscaped
- Private Entrance
- Brick
- Vinyl Siding
- Asphalt Shing roof
The lot
- Urban
- Park
- Place of Worship
- Quiet Area
- Ravine
- Schools
- Shopping Nearby
- View: Trees/Woods
Building amenities
- BBQs Permitted
Included with the home: Dishwasher,Dryer,Range Hood,Refrigerator,Stove,Washer,Window Coverings
Rooms
Measurements are deemed reliable but not guaranteed.
| Room | Level | Size | Details |
|---|---|---|---|
| Living Room | Main | 18' 9" × 11' 10" | |
| Dining Room | Main | 11' 9" × 9' 4" | |
| Kitchen | Main | 10' 3" × 9' 8" | |
| Laundry | Main | 8' 7" × 6' 1" | |
| Bedroom Primary | Second | 18' 1" × 12' 3" | |
| Bedroom | Second | 13' 6" × 9' 3" | |
| Bedroom | Second | 15' × 11' 9" | |
| Bathroom | Second | 10' 7" × 7' 2" | 4-Piece |
| Bonus Room | Basement | 11' 9" × 13' 6" | |
| Bathroom | Basement | 9' 1" × 5' 1" | 3-Piece |
Location
Thinking about the area? Read our guide to living in Brantford.
Estimate your payment
20% down. The minimum on this price is $22,500.
Your monthly payment
$1,993
- Mortgage amount
- $360,000
- Interest over the amortization
- $237,751
An estimate at a fixed rate compounded twice a year. Insurance applies under 20% down. Your lender sets the real numbers, and the team can introduce you to a mortgage professional.
Ontario land transfer tax
How the tax adds up
| $0 to $55,000 | 0.5% | $275.00 |
| $55,000 to $250,000 | 1.0% | $1,950.00 |
| $250,000 to $400,000 | 1.5% | $2,250.00 |
| $400,000 to $450,000 | 2.0% | $1,000.00 |
Ontario land transfer tax
$5,475
- Tax before any refund
- $5,475.00
- You pay on closing
- $5,475.00
For a home with one or two single-family residences anywhere in Ontario outside Toronto. Your real estate lawyer confirms the amount and pays it on closing.
Similar homes nearby
Other condo townhouse homes for sale in and around Brantford, at a similar price.
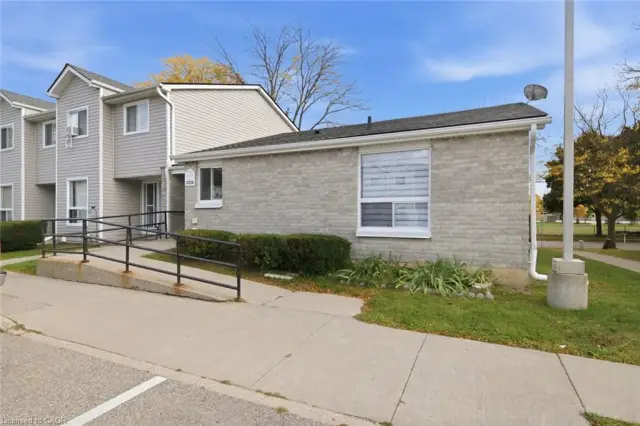
$430,000
492 Grey Street, Unit 5
Brantford · Condo townhouse
- 2 beds
- 1 bath
- 1,062 ft²
Listing brokerage: RE/MAX Twin City Realty Inc.
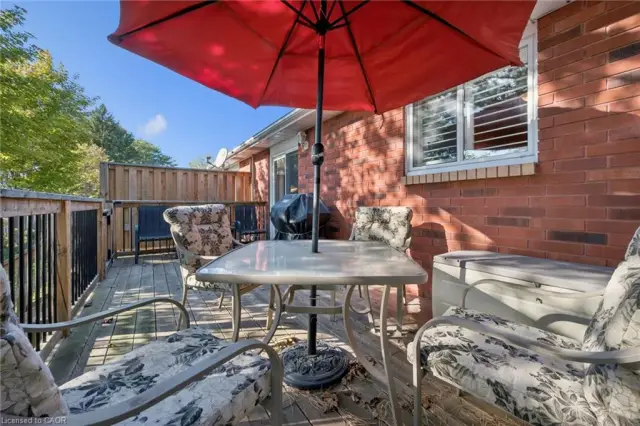 Open house Sat, Nov 7
$540,000
570 West Street, Unit 1
Brantford · Condo townhouse
- 3 beds
- 2 baths
- 1,148 ft²
Listing brokerage: Keller Williams Edge Realty
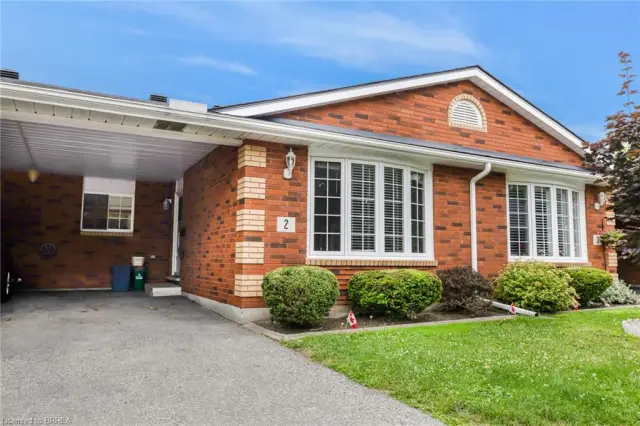
$529,000
570 West Street, Unit 2
Brantford · Condo townhouse
- 3 beds
- 2 baths
- 1,022 ft²
Listing brokerage: Pay It Forward Realty