






42 Peel Street
Victoria/Arthur, Brantford, N3S 5L8
$539,900
- Bedrooms
- 4
- Bathrooms
- 2
- Interior
- 1,998 ft²
- Lot
- 54 × 92 ft
- Type
- Detached
About this home
Welcome to 42 Peel Street in Brantford! Offering nearly 2000 square feet of beautifully renovated living space, this impressive 4-bedroom, 2- bathroom brick home is move-in ready. The bright, open-concept layout features a newly updated kitchen with a breakfast island, a spacious living room, a separate family room with skylights, a dedicated home office, main floor laundry and an attached garage.
A convenient main-floor bedroom offers excellent potential for an in-law suite or private guest space. Two separate driveways provide ample parking, while the backyard features multiple deck and patio areas—perfect for relaxing or entertaining on warm summer evenings. Numerous updates include most windows, exterior doors, roof, furnace, central air conditioning (2026), a 100-amp breaker panel, an insulated garage door, and more.
Centrally located close to schools, parks, trails, restaurants, shopping, grocery stores, and other everyday amenities. Schedule your private viewing today!
Property details
- Property type
- Detached
- Ownership
- Freehold
- Style
- Traditional
- Age
- Unknown years
- Property taxes
- $3,334
- Heating
- Forced Air
- Cooling
- Central Air
- Basement
- Partial, Unfinished
- Parking
- 1 space, attached garage
- Water
- Municipal
- Sewer
- Sewer (Municipal)
- Lot
- 54 × 92 ft lot
- Zoning
- NLR
- Time on market
- 1 day on market
- MLS® number
- 40877442
Features
Inside
- In-Law Floorplan
Outside
- Brick
- Metal/Steel Siding
- Vinyl Siding
- Asphalt Shing roof
The lot
- Urban
- Ample Parking
- Playground Nearby
- Quiet Area
- Schools
- Shopping Nearby
- Trails
Included with the home: Dishwasher,Dryer,Refrigerator,Stove,Washer
Rooms
Measurements are deemed reliable but not guaranteed.
| Room | Level | Size | Details |
|---|---|---|---|
| Bathroom | Second | 3' 9" × 3' 2" | 2-Piece |
| Bedroom | Second | 8' 11" × 8' 2" | |
| Bedroom | Second | 14' 4" × 10' 11" | |
| Bedroom | Second | 15' 3" × 12' 10" | |
| Office | Main | 18' × 7' | |
| Laundry | Main | 13' 6" × 6' 7" | |
| Recreation Room | Main | 14' × 13' | |
| Bedroom | Main | 13' 4" × 9' 2" | |
| Bathroom | Main | 7' 6" × 7' 2" | 4-Piece |
| Living Room | Main | 15' × 12' 6" | |
| Kitchen/Dining Room | Main | 23' × 14' 2" |
Location
Thinking about the area? Read our guide to living in Brantford.
Estimate your payment
20% down. The minimum on this price is $28,990.
Your monthly payment
$2,391
- Mortgage amount
- $431,920
- Interest over the amortization
- $285,248
An estimate at a fixed rate compounded twice a year. Insurance applies under 20% down. Your lender sets the real numbers, and the team can introduce you to a mortgage professional.
Ontario land transfer tax
How the tax adds up
| $0 to $55,000 | 0.5% | $275.00 |
| $55,000 to $250,000 | 1.0% | $1,950.00 |
| $250,000 to $400,000 | 1.5% | $2,250.00 |
| $400,000 to $539,900 | 2.0% | $2,798.00 |
Ontario land transfer tax
$7,273
- Tax before any refund
- $7,273.00
- You pay on closing
- $7,273.00
For a home with one or two single-family residences anywhere in Ontario outside Toronto. Your real estate lawyer confirms the amount and pays it on closing.
Similar homes nearby
Other detached homes for sale in and around Brantford, at a similar price.
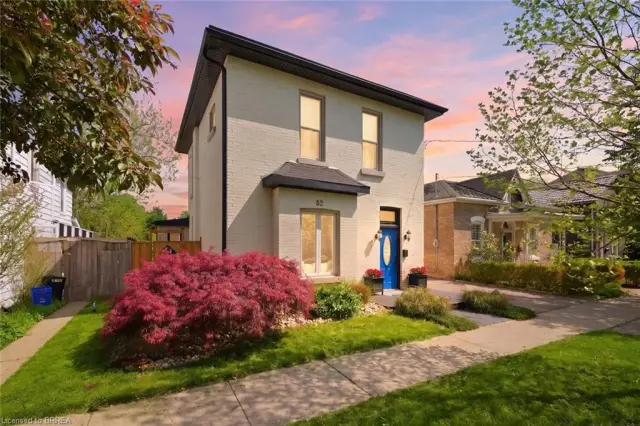
$549,900
62 East Avenue
Brantford · Detached
- 4 beds
- 2 baths
- 1,899 ft²
Listing brokerage: Century 21 Heritage House Ltd
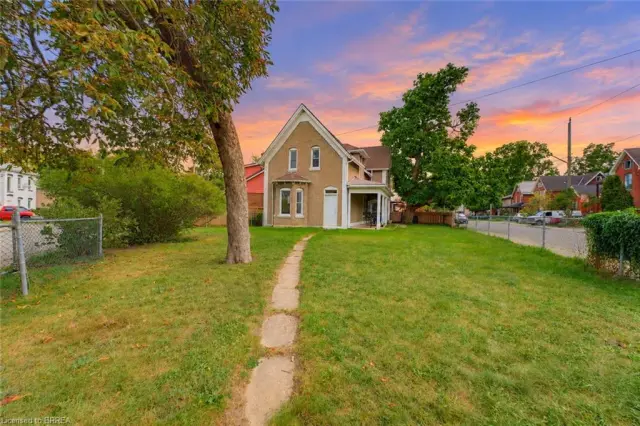
$429,000
97 Park Avenue
Brantford · Detached
- 6 beds
- 2 baths
- 2,052 ft²
Listing brokerage: Pay It Forward Realty
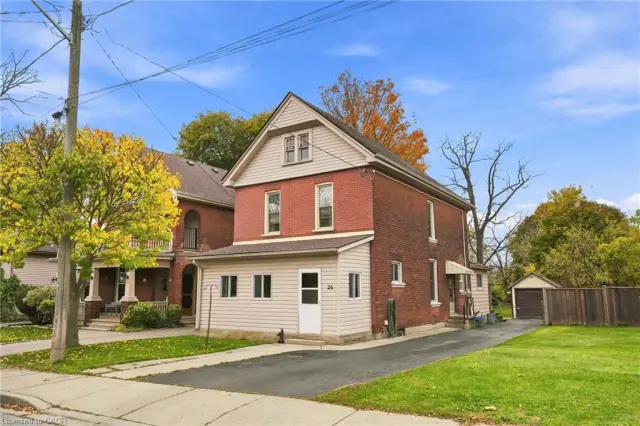
$489,900
26 Brock Street
Brantford · Detached
- 3 beds
- 2 baths
- 1,824 ft²
Listing brokerage: RE/MAX Escarpment Realty Inc.