






42 Sanderson Street
Eagle Place East, Brantford, N3S 2V2
$459,900
- Bedrooms
- 2
- Bathrooms
- 1
- Interior
- 938 ft²
- Lot
- 40 × 112 ft
- Type
- Detached
About this home
Welcome to 42 Sanderson Street, a charming bungalow with a cozy, cottage-like feel, offering approximately 1,660 sq. ft. of finished living space across the main and lower levels. Warm wood details, a neutral interior and plenty of natural light give this home a welcoming sense of character from the moment you step inside. The main floor features a comfortable living room, separate dining area, functional kitchen, two bedrooms, a full bathroom and the convenience of main-floor laundry.
Just off the kitchen, a mudroom provides additional storage space and direct access to the backyard. Downstairs, the finished lower level adds plenty of flexibility with a spacious rec room, den and separate office, ideal for working from home, hobbies, guests or simply having room to spread out. There is also no shortage of storage space throughout the home. Outside, the covered front porch adds to the home's cottage charm, while the backyard offers plenty of space and potential to make it your own.
Conveniently located close to parks, trails, schools, transit and everyday amenities, this character-filled bungalow is a great opportunity for first-time buyers, downsizers or anyone looking for a home with plenty of charm and room to make it their own.
Property details
- Property type
- Detached
- Ownership
- Freehold
- Style
- Bungalow
- Age
- 51-99 Years
- Property taxes
- $2,855
- Heating
- Forced Air, Natural Gas
- Cooling
- Central Air
- Basement
- Full, Finished
- Parking
- 1 space
- Water
- Municipal
- Sewer
- Sewer (Municipal)
- Lot
- 40 × 112 ft lot
- Zoning
- F-R1C
- Time on market
- 35 days on market
- MLS® number
- 40868058
Features
Inside
- Central Vacuum
Outside
- Aluminum Siding
- Brick
- Asphalt Shing roof
The lot
- Urban
- Rectangular
- Park
- Playground Nearby
- Public Transit
- Rec./Community Centre
- Schools
- Shopping Nearby
- Trails
Included with the home: Carbon Monoxide Detector,Central Vac,Dishwasher,Dryer,Microwave,Refrigerator,Smoke Detector,Stove,Washer,Window Coverings,Fridge, Stove, Microwave, Dishwasher, Washer, Dryer, All Electrical Light Fixtures, All Bathroom Mirrors. All Curtain Rods & Blinds, Backyard Aluminum Shed, Plastic Storage Shed, Compost Bin, Plastic Storage Bin
Rooms
Measurements are deemed reliable but not guaranteed.
| Room | Level | Size | Details |
|---|---|---|---|
| Living Room | Main | 11' 8" × 15' 7" | |
| Dining Room | Main | 11' 6" × 13' 10" | |
| Kitchen | Main | 11' 1" × 12' 3" | |
| Mud Room | Main | 13' 8" × 4' 2" | |
| Laundry | Main | 8' × 4' 7" | |
| Bathroom | Main | 11' 2" × 4' 5" | 4-Piece |
| Bedroom Primary | Main | 11' 7" × 9' 5" | |
| Bedroom | Main | 9' 9" × 7' 8" | |
| Den | Basement | 10' 7" × 13' 6" | |
| Recreation Room | Basement | 11' 6" × 19' 5" | |
| Office | Basement | 7' 11" × 15' 1" | |
| Utility Room | Basement | 18' 7" × 7' 7" |
Location
Thinking about the area? Read our guide to living in Brantford.
Estimate your payment
20% down. The minimum on this price is $22,995.
Your monthly payment
$2,036
- Mortgage amount
- $367,920
- Interest over the amortization
- $242,981
An estimate at a fixed rate compounded twice a year. Insurance applies under 20% down. Your lender sets the real numbers, and the team can introduce you to a mortgage professional.
Ontario land transfer tax
How the tax adds up
| $0 to $55,000 | 0.5% | $275.00 |
| $55,000 to $250,000 | 1.0% | $1,950.00 |
| $250,000 to $400,000 | 1.5% | $2,250.00 |
| $400,000 to $459,900 | 2.0% | $1,198.00 |
Ontario land transfer tax
$5,673
- Tax before any refund
- $5,673.00
- You pay on closing
- $5,673.00
For a home with one or two single-family residences anywhere in Ontario outside Toronto. Your real estate lawyer confirms the amount and pays it on closing.
Similar homes nearby
Other detached homes for sale in and around Brantford, at a similar price.
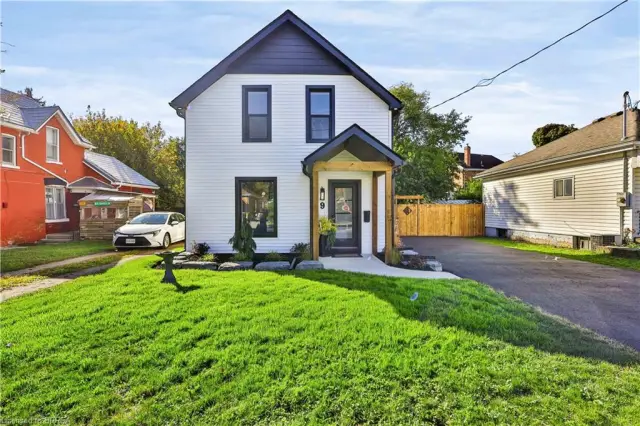 Open house Sat, Nov 7
$499,900
9 Walter Street
Brantford · Detached
- 3 beds
- 2 baths
- 1,321 ft²
Listing brokerage: Re/Max Twin City Realty Inc
 Open house Sat, Nov 7
$399,000
21 Webling Street
Brantford · Detached
- 3 beds
- 1 bath
- 1,248 ft²
Listing brokerage: Re/Max Success Realty

$479,500
30 Lida Street
Brantford · Detached
- 3 beds
- 1 bath
- 1,109 ft²
Listing brokerage: Re/Max Escarpment Realty Inc.