






42 Spring Street, Unit 1
Holmedale, Brantford, N3T 4M5
$2,500/mo
- Bedrooms
- 3
- Bathrooms
- 2
- Interior
- 1,812 ft²
- Lot
- 26.83 × 161 ft
- Type
- Detached
About this home
This charming well maintained 3-bedroom, 2-bathroom two-storey home is located in the sought-after Holmedale neighbourhood and will be available December 1st. Step inside through the welcoming front foyer, complete with a convenient closet, and into the large living room featuring high ceilings and laminate flooring, creating a bright and spacious feel. The eat-in kitchen offers ample cabinet storage and is equipped with a fridge, stove, dishwasher and microwave, providing a great space for everyday meals and entertaining.
At the rear of the home, you’ll find a versatile bonus space featuring a 4-piece bathroom and convenient main floor laundry. This flexible area offers plenty of possibilities and could be used as an additional bedroom, home office, mudroom, playroom or extra living space. Upstairs, you’ll find three great-sized bedrooms along with a 3-piece bathroom, providing comfortable space for the whole household. Step outside and enjoy the nice-sized yard and patio, perfect for relaxing or entertaining.
The welcoming front porch also provides a great spot to enjoy your morning coffee or unwind at the end of the day. Parking is convenient with two spaces in a private single-wide driveway. You’ll be close to the Grand River and nearby trails while still being conveniently located near shopping, schools, dining, parks and other everyday amenities. Available December 1st. Tenant pays utilities: water, hydro and gas. Hot Water Heater owned. Looking for A+ tenants.
Property details
- Property type
- Detached
- Ownership
- Freehold
- Style
- Split Level
- Age
- 100+ Years
- Heating
- Forced Air, Natural Gas
- Cooling
- Central Air
- Basement
- Partial, Unfinished
- Parking
- 2 spaces
- Water
- Municipal
- Sewer
- Sewer (Municipal)
- Lot
- 26.83 × 161 ft lot
- Zoning
- NLR
- Time on market
- 28 days on market
- MLS® number
- 40869827
Features
Outside
- Block
- Vinyl Siding
The lot
- City Lot
- Highway Access
- Hospital
- Library
- Major Highway
- Open Spaces
- Park
- Playground Nearby
- Public Transit
- Quiet Area
- Schools
- Shopping Nearby
Included with the home: Dishwasher,Dryer,Microwave,Refrigerator,Stove,Washer
Rooms
Measurements are deemed reliable but not guaranteed.
| Room | Level | Size | Details |
|---|---|---|---|
| Foyer | Main | 4' 3" × 11' 5" | |
| Living Room | Main | 23' × 12' 9" | |
| Eat-in Kitchen | Main | 15' 7" × 11' 2" | |
| Bonus Room | Main | 13' 4" × 9' 9" | |
| Bathroom | Main | 6' 7" × 4' 8" | 4-Piece |
| Bathroom | Second | 7' × 5' 7" | 3-Piece |
| Bedroom | Second | 10' 5" × 9' 8" | |
| Bedroom | Second | 9' 6" × 8' 4" | |
| Bedroom Primary | Second | 15' 8" × 11' 4" |
Location
Thinking about the area? Read our guide to living in Brantford.
Similar homes nearby
Other detached homes for rent in and around Brantford, at a similar rent.
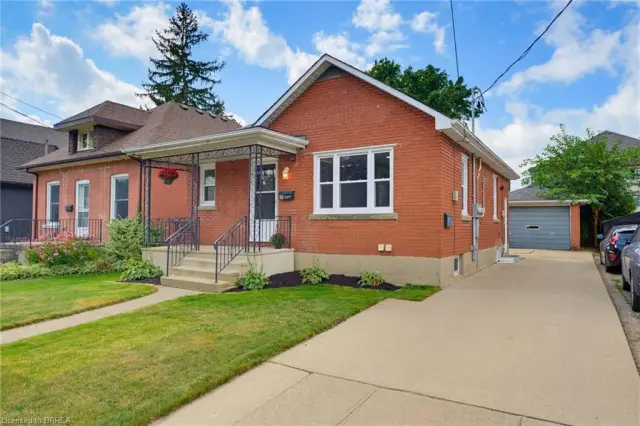
$599,919
52 Burwell Street
Brantford · Detached
- 4 beds
- 2 baths
- 760 ft²
Listing brokerage: Pay It Forward Realty
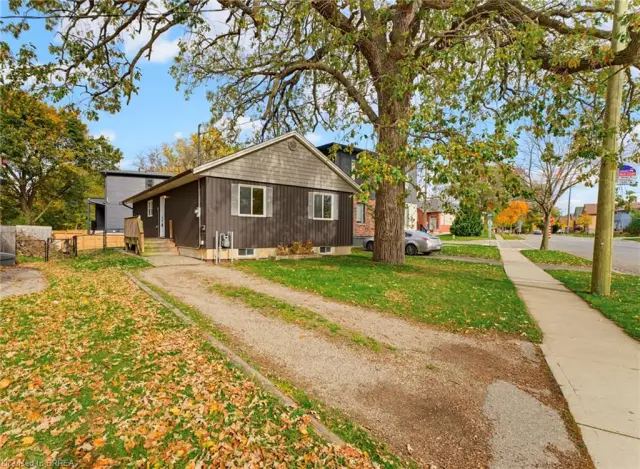
$399,000
165 Grand River Avenue
Brantford · Detached
- 3 beds
- 1 bath
- 1,122 ft²
Listing brokerage: Royal LePage Action Realty

$575,000
45 Frank Street
Brantford · Detached
- 2 beds
- 2 baths
- 928 ft²
Listing brokerage: Royal LePage NRC Realty Inc.