






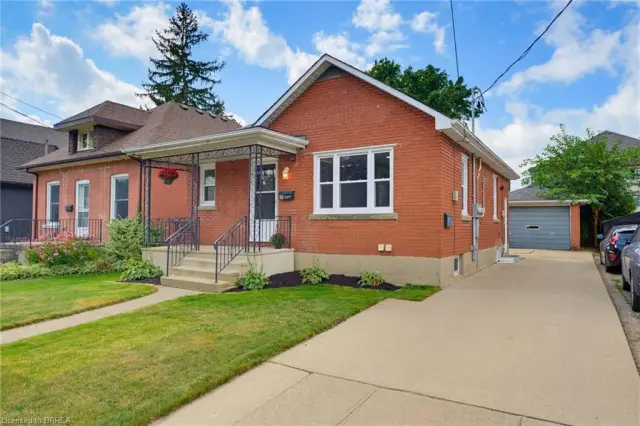
165 Grand River Avenue
Holmedale, Brantford, N3T 4X7
$399,000
- Bedrooms
- 3
- Bathrooms
- 1
- Interior
- 1,122 ft²
- Lot
- 42.92 × 91.85 ft
- Type
- Detached
About this home
Welcome to 165 Grand River Ave, a bright and inviting 3-bedroom bungalow in the heart of Holmedale. Offering approximately 1,122 sq. ft. of living space, this home is a great fit for first-time buyers, downsizers, or anyone looking for an easy one-level layout in a fantastic location. Step inside to a bright living room that flows into the spacious kitchen and dining area, creating a comfortable space for everyday living.
Down the hall, you’ll find three good-sized bedrooms and a 4-piece bathroom. Convenient main-floor laundry adds to the functionality of the home, while the crawl space provides plenty of additional storage. Located in desirable Holmedale, you’re just steps from the Grand River walking trails, Dufferin Ave tennis courts, Fume RestoBar, and close to everyday amenities.
A great opportunity to get into an established Brantford neighbourhood at an approachable price point. Don’t miss your chance to see 165 Grand River Ave in person.
Property details
- Property type
- Detached
- Ownership
- Freehold
- Style
- Bungalow
- Age
- Unknown years
- Property taxes
- $3,956
- Heating
- Forced Air, Natural Gas
- Cooling
- Central Air
- Basement
- Crawl Space, Unfinished
- Parking
- 1 space
- Water
- Municipal
- Sewer
- Sewer (Municipal)
- Lot
- 42.92 × 91.85 ft lot
- Zoning
- NLR (F9 A270 C40)
- Time on market
- 3 days on market
- MLS® number
- 40875884
Features
Outside
- Vinyl Siding
- Asphalt Shing roof
The lot
- Urban
- Rectangular
- Park
- Public Transit
- School Bus Route
- Schools
- Trails
Included with the home: Stove,Stove In As Is Condition.
Rooms
Measurements are deemed reliable but not guaranteed.
| Room | Level | Size | Details |
|---|---|---|---|
| Bedroom Primary | Main | 11' 8" × 11' 7" | |
| Bedroom | Main | 9' 3" × 11' 7" | |
| Bedroom | Main | 9' 5" × 8' 4" | |
| Bathroom | Main | 6' 7" × 11' 7" | 4-Piece |
| Utility Room | Main | 6' 5" × 11' 7" | |
| Living Room | Main | 23' 1" × 11' 6" | |
| Kitchen | Main | 14' 10" × 11' 7" | |
| Dining Room | Main | 7' 8" × 11' 11" |
Location
Thinking about the area? Read our guide to living in Brantford.
Estimate your payment
20% down. The minimum on this price is $19,950.
Your monthly payment
$1,767
- Mortgage amount
- $319,200
- Interest over the amortization
- $210,806
An estimate at a fixed rate compounded twice a year. Insurance applies under 20% down. Your lender sets the real numbers, and the team can introduce you to a mortgage professional.
Ontario land transfer tax
How the tax adds up
| $0 to $55,000 | 0.5% | $275.00 |
| $55,000 to $250,000 | 1.0% | $1,950.00 |
| $250,000 to $399,000 | 1.5% | $2,235.00 |
Ontario land transfer tax
$4,460
- Tax before any refund
- $4,460.00
- You pay on closing
- $4,460.00
For a home with one or two single-family residences anywhere in Ontario outside Toronto. Your real estate lawyer confirms the amount and pays it on closing.
Similar homes nearby
Other detached homes for sale in and around Brantford, at a similar price.

$399,900
17 Scarfe Avenue
Brantford · Detached
- 2 beds
- 1 bath
- 1,101 ft²
Listing brokerage: Re/Max Twin City Realty Inc

$450,000
9 Lancaster Avenue
Brantford · Detached
- 3 beds
- 1 bath
- 817 ft²
Listing brokerage: RE/MAX Escarpment Realty Inc.
$599,919
52 Burwell Street
Brantford · Detached
- 4 beds
- 2 baths
- 760 ft²
Listing brokerage: Pay It Forward Realty