






17 Scarfe Avenue
Holmedale, Brantford, N3T 3P6
$399,900
- Bedrooms
- 2
- Bathrooms
- 1
- Interior
- 1,101 ft²
- Lot
- 40 × 100 ft
- Type
- Detached
About this home
Steps from the Grand River! Welcome to this very lovingly maintained home, offered for sale on the MLS for the very first time. Pride of ownership is evident throughout this move-in-ready property, ideally located just a short walk from the scenic Grand River, picturesque walking and biking trails, and close to schools, shopping, restaurants, parks, and all major amenities. This home features 2 bedrooms, 1 huge beautifully finished bathroom with drop-in whirlpool tub, gleaming hardwood floors and modern tile, and numerous quality updates, including a roof, aluminum fascia, soffits and eavestroughs, furnace and central air conditioning (10 yrs).
Basement features a convenient walk-out basement, providing excellent additional living space for relaxing or entertaining. Step outside to enjoy the fully fenced backyard with a shaded patio area, perfect for summer gatherings or quiet evenings. A detached garage offers additional parking, storage, or workshop space. The built-in dishwasher and water softener are included for added convenience. Homes that have been this well cared for rarely become available.
Don’t miss this exceptional opportunity to own a truly turnkey property in one of Brantford’s most desirable locations, just steps from the Grand River and its beautiful trail system. Property will be vacant on October 1st, 2026
Property details
- Property type
- Detached
- Ownership
- Freehold
- Style
- Cottage
- Age
- Unknown years
- Property taxes
- $3,414
- Heating
- Forced Air, Natural Gas
- Cooling
- Central Air
- Basement
- Full, Finished
- Parking
- 4 spaces, detached garage
- Water
- Municipal-Metered
- Sewer
- Sewer (Municipal)
- Lot
- 40 × 100 ft lot
- Zoning
- NLR (F9 A270 C40)
- Time on market
- 43 days on market
- MLS® number
- 40865875
Features
Inside
- In-law Capability
- Water Meter
Outside
- Brick
- Asphalt Shing roof
The lot
- Urban
- Rectangular
- Airport
- Ample Parking
- Beach
- Business Centre
- Campground
- Dog Park
- Forest Management
- Near Golf Course
- Greenbelt
- Highway Access
Included with the home: Dishwasher,Refrigerator,Negotiable
Rooms
Measurements are deemed reliable but not guaranteed.
| Room | Level | Size | Details |
|---|---|---|---|
| Living Room | Main | 15' 10" × 11' 11" | |
| Eat-in Kitchen | Main | 14' 3" × 13' 9" | |
| Foyer | Main | 10' 7" × 5' 7" | |
| Bathroom | Main | 4-Piece | |
| Bedroom | Main | 13' × 9' 1" | |
| Bedroom | Main | 10' 10" × 8' 8" | |
| Other | Main | 6' 5" × 5' | |
| Recreation Room | Basement | 34' 9" × 12' 4" | RECREATION ROOM WITH WALK OUT BASEMENT DOOR. |
| Utility Room | Basement | 13' 7" × 11' 11" | |
| Storage | Basement | 21' 9" × 14' 11" |
Location
Thinking about the area? Read our guide to living in Brantford.
Estimate your payment
20% down. The minimum on this price is $19,995.
Your monthly payment
$1,771
- Mortgage amount
- $319,920
- Interest over the amortization
- $211,281
An estimate at a fixed rate compounded twice a year. Insurance applies under 20% down. Your lender sets the real numbers, and the team can introduce you to a mortgage professional.
Ontario land transfer tax
How the tax adds up
| $0 to $55,000 | 0.5% | $275.00 |
| $55,000 to $250,000 | 1.0% | $1,950.00 |
| $250,000 to $399,900 | 1.5% | $2,248.50 |
Ontario land transfer tax
$4,474
- Tax before any refund
- $4,473.50
- You pay on closing
- $4,473.50
For a home with one or two single-family residences anywhere in Ontario outside Toronto. Your real estate lawyer confirms the amount and pays it on closing.
Similar homes nearby
Other detached homes for sale in and around Brantford, at a similar price.
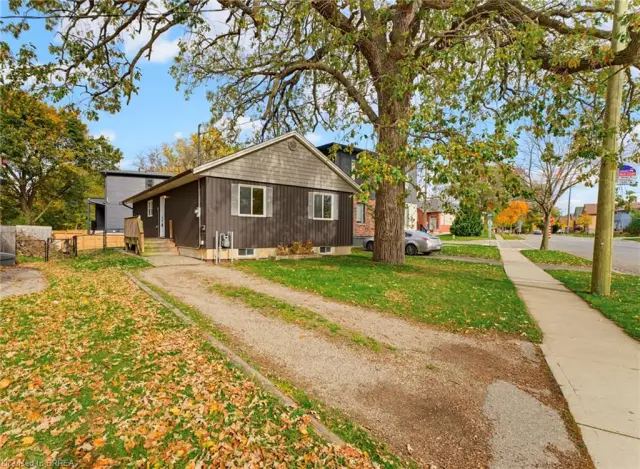
$399,000
165 Grand River Avenue
Brantford · Detached
- 3 beds
- 1 bath
- 1,122 ft²
Listing brokerage: Royal LePage Action Realty

$450,000
9 Lancaster Avenue
Brantford · Detached
- 3 beds
- 1 bath
- 817 ft²
Listing brokerage: RE/MAX Escarpment Realty Inc.
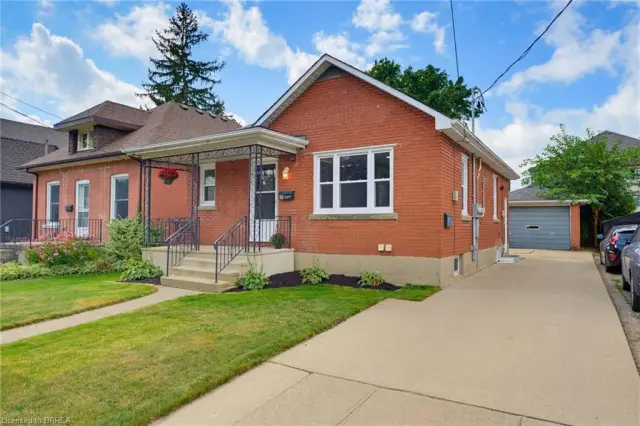
$599,919
52 Burwell Street
Brantford · Detached
- 4 beds
- 2 baths
- 760 ft²
Listing brokerage: Pay It Forward Realty