






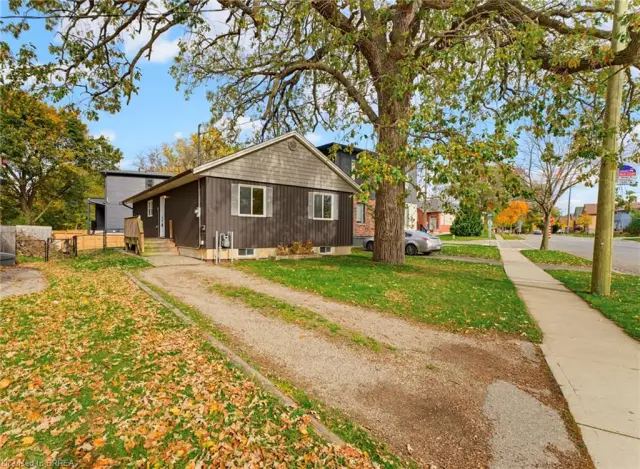
9 Lancaster Avenue
Holmedale, Brantford, N3T 5E5
$450,000
- Bedrooms
- 3
- Bathrooms
- 1
- Interior
- 817 ft²
- Lot
- 49 × 182.55 ft
- Type
- Detached
About this home
Tucked into the heart of Brantford’s sought-after Holmedale neighbourhood, this charming three bedroom, one-bathroom home offers an opportunity to create something truly special. Surrounded by mature tree-lined streets and a welcoming community feel, this is the kind of neighbourhood where evening walks, bike rides and time outdoors become part of everyday life. Just steps from scenic Grand River trails, parks and green space, Holmedale is loved for its connection to nature, beautiful character homes and easy access to outdoor recreation including the SC Johnson Trail, Waterworks Park, and nearby river pathways.
Families will appreciate the close proximity to great schools, playgrounds, and local amenities, all while enjoying the peaceful charm this stablished neighbourhood is known for. Inside, the home offers a solid starting point for buyers looking to add their own style and personal touches. Full of potential and warmth, it’s easy to imagine bringing new life to the space while preserving the character and comfort that make houses in this area so appealing.
Whether you’re a first-time buyer, downsizer, or someone looking for a home in one of Brantford’s most loved neighbourhoods, this property is a wonderful opportunity to make Holmedale home. Don’t be TOO LATE*! *REG TM. RSA.
Property details
- Property type
- Detached
- Ownership
- Freehold
- Style
- Bungalow
- Age
- 51-99 Years
- Property taxes
- $2,919
- Heating
- Forced Air, Natural Gas
- Cooling
- Central Air
- Basement
- Crawl Space, Unfinished
- Parking
- 3 spaces
- Water
- Municipal
- Sewer
- Sewer (Municipal)
- Lot
- 49 × 182.55 ft lot
- Zoning
- R1B
- Time on market
- 62 days on market
- MLS® number
- 40860723
Features
Outside
- Aluminum Siding
- Metal/Steel Siding
- Vinyl Siding
- Asphalt Shing roof
The lot
- Urban
- Playground Nearby
- Public Transit
- Rec./Community Centre
- Schools
- Shopping Nearby
- Trails
Included with the home: Refrigerator,Stove
Rooms
Measurements are deemed reliable but not guaranteed.
| Room | Level | Size | Details |
|---|---|---|---|
| Living Room | Main | 15' 8" × 11' | |
| Kitchen | Main | 11' × 7' 6" | |
| Bonus Room | Main | 23' × 9' | |
| Bathroom | Main | 4-Piece | |
| Bedroom | Main | 9' × 7' 6" | |
| Bedroom | Main | 9' 11" × 7' 8" | |
| Bedroom | Main | 11' 2" × 8' |
Location
Thinking about the area? Read our guide to living in Brantford.
Estimate your payment
20% down. The minimum on this price is $22,500.
Your monthly payment
$1,993
- Mortgage amount
- $360,000
- Interest over the amortization
- $237,751
An estimate at a fixed rate compounded twice a year. Insurance applies under 20% down. Your lender sets the real numbers, and the team can introduce you to a mortgage professional.
Ontario land transfer tax
How the tax adds up
| $0 to $55,000 | 0.5% | $275.00 |
| $55,000 to $250,000 | 1.0% | $1,950.00 |
| $250,000 to $400,000 | 1.5% | $2,250.00 |
| $400,000 to $450,000 | 2.0% | $1,000.00 |
Ontario land transfer tax
$5,475
- Tax before any refund
- $5,475.00
- You pay on closing
- $5,475.00
For a home with one or two single-family residences anywhere in Ontario outside Toronto. Your real estate lawyer confirms the amount and pays it on closing.
Similar homes nearby
Other detached homes for sale in and around Brantford, at a similar price.
$399,000
165 Grand River Avenue
Brantford · Detached
- 3 beds
- 1 bath
- 1,122 ft²
Listing brokerage: Royal LePage Action Realty


$399,900
17 Scarfe Avenue
Brantford · Detached
- 2 beds
- 1 bath
- 1,101 ft²
Listing brokerage: Re/Max Twin City Realty Inc