






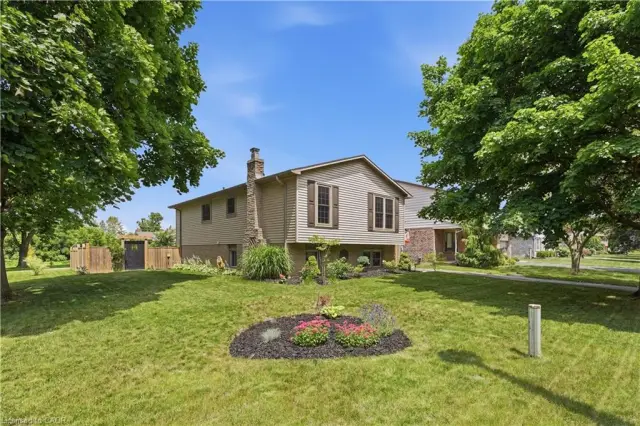
44 Douglas Avenue
Simcoe, N3Y 4W8
$549,900
- Bedrooms
- 3 + 1
- Bathrooms
- 2
- Interior
- 1,992 ft²
- Lot
- 65.3 × 106.34 ft
- Type
- Detached
About this home
Discover this charming raised bungalow in the mature and desirable residential area of Simcoe! Featuring 4 bedrooms, 2 bathrooms, spacious rooms, and a cozy family room with a fireplace. Nestled on a corner lot with no sidewalks, this single-family home offers both comfort and privacy in a fantastic location for your family.
Furnace(2017),Central Air Conditioner(2025),Roof Shingles(2017),Windows(2013). There are gutter guards on the eaves troughs. Book your private showing today!!
Property details
- Property type
- Detached
- Ownership
- Freehold
- Style
- Bungalow Raised
- Age
- 31-50 Years
- Property taxes
- $3,698
- Heating
- Fireplace-Gas, Forced Air, Natural Gas
- Cooling
- Central Air
- Basement
- Full, Finished, Sump Pump
- Fireplace
- Family Room, Gas
- Parking
- 3 spaces, attached garage
- Water
- Municipal-Metered
- Sewer
- Sewer (Municipal)
- Lot
- 65.3 × 106.34 ft lot
- Zoning
- R1-A
- Time on market
- 84 days on market
- MLS® number
- 40855419
Features
Inside
- Auto Garage Door Remote(s)
Outside
- Brick
- Vinyl Siding
- Asphalt Shing roof
The lot
- Urban
- Arts Centre
- Cul-De-Sac
- Dog Park
- City Lot
- Near Golf Course
- Hospital
- Place of Worship
- Rec./Community Centre
- School Bus Route
- Schools
- Shopping Nearby
Included with the home: Carbon Monoxide Detector,Dishwasher,Dryer,Freezer,Garage Door Opener,Gas Oven/Range,Refrigerator,Smoke Detector,Washer,Window Coverings
Rooms
Measurements are deemed reliable but not guaranteed.
| Room | Level | Size | Details |
|---|---|---|---|
| Foyer | Main | 6' 5" × 14' 11" | |
| Living Room | Second | 11' 4" × 20' 4" | |
| Dining Room | Second | 11' 2" × 8' 9" | |
| Eat-in Kitchen | Second | 10' 10" × 12' 9" | |
| Bedroom | Second | 8' 3" × 10' 1" | |
| Bedroom | Second | 8' 3" × 11' | |
| Bedroom Primary | Second | 10' 10" × 14' 2" | |
| Bathroom | Second | 10' 10" × 7' 9" | 4-Piece |
| Family Room | Lower | 22' 6" × 12' 9" | Fireplace |
| Laundry | Lower | 10' 10" × 6' | |
| Bathroom | Lower | 10' 10" × 6' 1" | 3-Piece |
| Bedroom | Lower | 10' 11" × 18' 10" | |
| Storage | Lower | 10' 10" × 15' |
Location
Thinking about the area? Read our guide to living in Simcoe.
Estimate your payment
20% down. The minimum on this price is $29,990.
Your monthly payment
$2,435
- Mortgage amount
- $439,920
- Interest over the amortization
- $290,531
An estimate at a fixed rate compounded twice a year. Insurance applies under 20% down. Your lender sets the real numbers, and the team can introduce you to a mortgage professional.
Ontario land transfer tax
How the tax adds up
| $0 to $55,000 | 0.5% | $275.00 |
| $55,000 to $250,000 | 1.0% | $1,950.00 |
| $250,000 to $400,000 | 1.5% | $2,250.00 |
| $400,000 to $549,900 | 2.0% | $2,998.00 |
Ontario land transfer tax
$7,473
- Tax before any refund
- $7,473.00
- You pay on closing
- $7,473.00
For a home with one or two single-family residences anywhere in Ontario outside Toronto. Your real estate lawyer confirms the amount and pays it on closing.
Similar homes nearby
Other detached homes for sale in and around Simcoe, at a similar price.

$589,900
237 Norfolk Street N
Simcoe · Detached
- 4 beds
- 4 baths
- 3,303 ft²
Listing brokerage: RE/MAX Erie Shores Realty Inc. Brokerage
 Open house Sun, Nov 8
$419,900
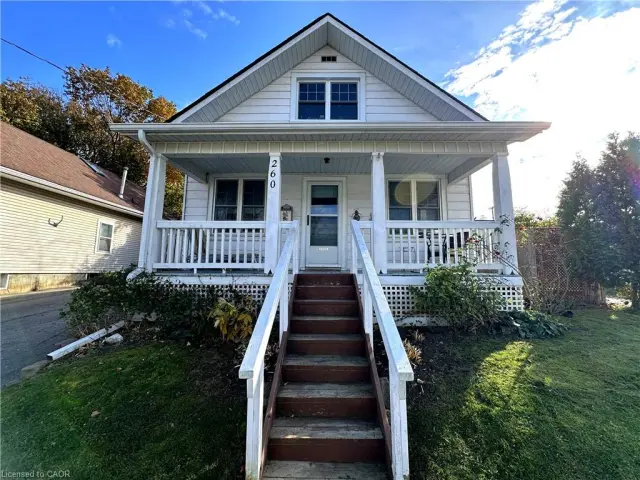
260 Robinson Street
Simcoe · Detached
- 2 beds
- 1 bath
- 1,155 ft²
Listing brokerage: Royal LePage Trius Realty