






44 Douglas Avenue
Simcoe, N3Y 4W8
$549,800
- Bedrooms
- 3 + 1
- Bathrooms
- 2
- Interior
- 1,171 ft²
- Lot
- 65.3 × 106.34 ft
- Type
- Detached
About this home
Welcome to 44 Douglas Avenue, a spacious and lovingly-maintained 3+1-bedroom, 2-bathroom raised bungalow ideally situated in a mature, established neighbourhood in Simcoe! Set on an attractive corner lot measuring approximately 65 x 106 ft, and backing onto a farmer's field with no rear neighbours, this inviting home features a functional layout, generously-sized principal rooms and plenty of comfortable living space for the whole family. The bright main level features a welcoming living room, a well-equipped eat-in kitchen with stainless steel appliances, 3 good-sized bedrooms and a 4-piece bathroom.
Downstairs, the fully finished basement features plenty of natural light with oversized above-grade windows, and adds even more versatility and living space, featuring a cozy rec room complete with a gas fireplace, an additional bedroom, a 3-piece bathroom and a convenient laundry area. Whether you're looking for extra room for a growing family, space for guests, a home office or somewhere to relax and entertain, this flexible layout offers plenty of possibilities. Outside, the beautifully landscaped corner lot provides additional yard space to enjoy with a patio area perfect for entertaining or relaxing, along with plenty of parking in the private 2-car driveway and 1-car attached garage.
Notable updates include a new washer and dryer (approx 2026), central air conditioning unit (approx 2025), furnace (approx 2017), roof shingles (approx 2017), and windows (approx 2013), plus the eavestroughs have gutter guards installed for easy maintenance. Ideally located close to public and Catholic schools, parks, shopping, restaurants and everyday amenities, this property features a great combination of space, practicality and a convenient location. Don't miss your chance to call this wonderful property home!
Property details
- Property type
- Detached
- Ownership
- Freehold
- Style
- Bungalow Raised
- Age
- 31-50 Years
- Property taxes
- $3,897
- Heating
- Forced Air, Natural Gas
- Cooling
- Central Air
- Basement
- Full, Finished, Sump Pump
- Fireplace
- Gas, Recreation Room
- Parking
- 3 spaces, attached garage
- Water
- Municipal
- Sewer
- Sewer (Municipal)
- Lot
- 65.3 × 106.34 ft lot
- Zoning
- R1-B
- Time on market
- 1 day on market
- MLS® number
- 40877342
Features
Inside
- High Speed Internet
- Auto Garage Door Remote(s)
- Ceiling Fan(s)
Outside
- Landscaped
- Brick Veneer
- Vinyl Siding
- Asphalt Shing roof
The lot
- Urban
- Rectangular
- Arts Centre
- Dog Park
- City Lot
- Near Golf Course
- Hospital
- Library
- Park
- Place of Worship
- Playground Nearby
- Rec./Community Centre
Included with the home: Dishwasher,Dryer,Garage Door Opener,Gas Stove,Refrigerator,Washer,Window Coverings,Over-The-Range Microwave, All Electrical Light Fixtures & Ceiling Fans, Shelving In Basement & Garage, Shed
Rooms
Measurements are deemed reliable but not guaranteed.
| Room | Level | Size | Details |
|---|---|---|---|
| Living Room | Main | 11' 7" × 20' 5" | |
| Dining Room | Main | 10' 11" × 8' 11" | |
| Kitchen | Main | 10' 7" × 12' 7" | |
| Bedroom Primary | Main | 10' 7" × 14' 1" | |
| Bedroom | Main | 7' 11" × 10' 9" | |
| Bedroom | Main | 7' 11" × 9' 11" | |
| Bathroom | Main | 10' 7" × 7' 5" | 4-Piece |
| Recreation Room | Basement | 23' 11" × 12' 8" | |
| Bedroom | Basement | 10' 10" × 18' 5" | |
| Bathroom | Basement | 10' 11" × 6' 2" | 3-Piece |
| Utility Room | Basement | 10' 11" × 6' | |
| Storage | Basement | 10' 11" × 15' 4" |
Location
Thinking about the area? Read our guide to living in Simcoe.
Estimate your payment
20% down. The minimum on this price is $29,980.
Your monthly payment
$2,434
- Mortgage amount
- $439,840
- Interest over the amortization
- $290,479
An estimate at a fixed rate compounded twice a year. Insurance applies under 20% down. Your lender sets the real numbers, and the team can introduce you to a mortgage professional.
Ontario land transfer tax
How the tax adds up
| $0 to $55,000 | 0.5% | $275.00 |
| $55,000 to $250,000 | 1.0% | $1,950.00 |
| $250,000 to $400,000 | 1.5% | $2,250.00 |
| $400,000 to $549,800 | 2.0% | $2,996.00 |
Ontario land transfer tax
$7,471
- Tax before any refund
- $7,471.00
- You pay on closing
- $7,471.00
For a home with one or two single-family residences anywhere in Ontario outside Toronto. Your real estate lawyer confirms the amount and pays it on closing.
Similar homes nearby
Other detached homes for sale in and around Simcoe, at a similar price.
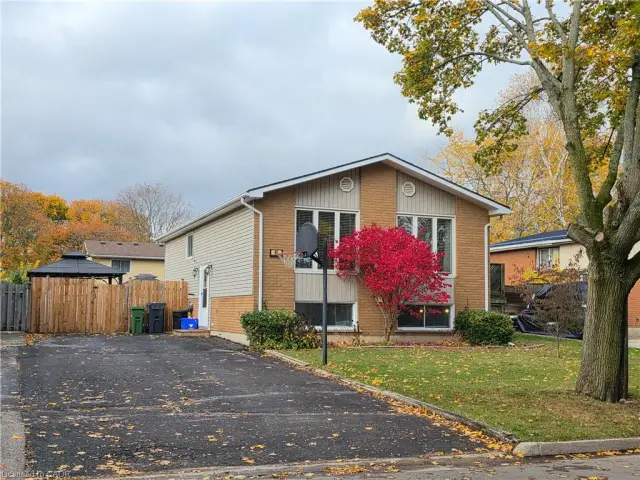
$579,000
43 Miller Crescent
Simcoe · Detached
- 4 beds
- 2 baths
- 1,042 ft²
Listing brokerage: RE/MAX Erie Shores Realty Inc. Brokerage
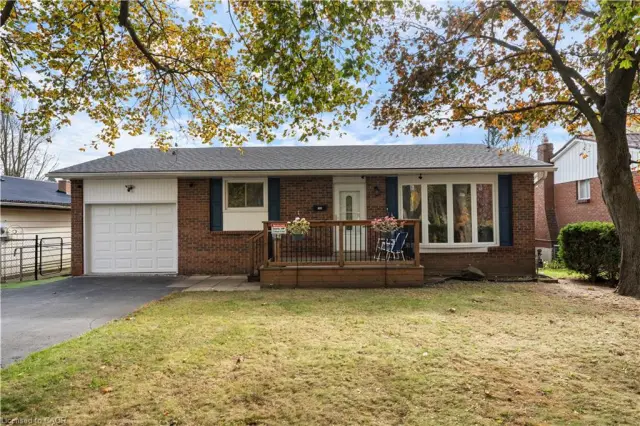
$579,900
146 Victoria Street
Simcoe · Detached
- 3 beds
- 2 baths
- 1,242 ft²
Listing brokerage: RE/MAX Erie Shores Realty Inc. Brokerage
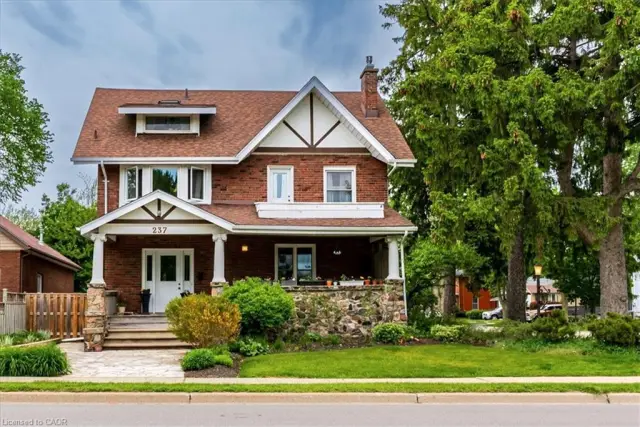
$589,900
237 Norfolk Street N
Simcoe · Detached
- 4 beds
- 4 baths
- 3,303 ft²
Listing brokerage: RE/MAX Erie Shores Realty Inc. Brokerage