






446 East Street
Delhi, N4B 2J3
$470,000
- Bedrooms
- 2
- Bathrooms
- 1
- Interior
- 1,017 ft²
- Lot
- 70.35 × 201.7 ft
- Type
- Detached
About this home
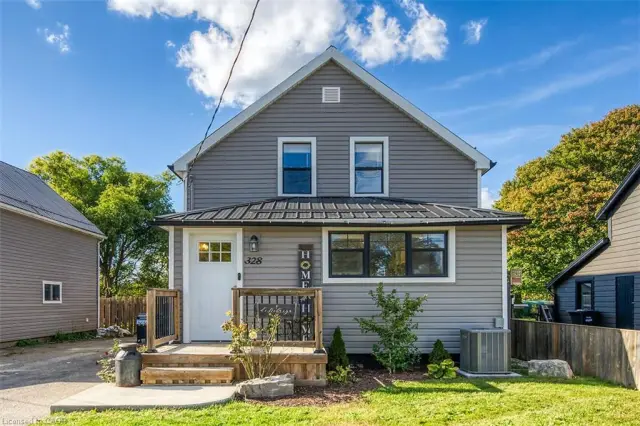
Welcome to this charming 2-bedroom, 1-bath home located in a quiet, family-friendly neighborhood just minutes from the amenities of Delhi. Whether you're a first-time home buyer, downsizing for retirement, or looking to expand your investment portfolio, this property offers exceptional value and versatility. The main floor features a bright living room, a functional kitchen, and a dedicated dining room, creating a welcoming layout for everyday living.
Upstairs you will find 2 bedrooms. Downstairs, you'll find three finished rooms in the basement that can be used as a home office, recreation room, hobby space, gym, or additional storage to suit your needs. Step outside and enjoy the covered rear porch overlooking the large backyard—perfect for entertaining, gardening, or relaxing. The detached garage includes a separate loft, offering endless possibilities for a workshop, studio, storage, or future creative space.
Conveniently located close to schools, parks, shopping, and all the amenities Delhi has to offer, this property combines comfort, convenience, and opportunity. Don't miss your chance to own this well-maintained home in a desirable location.
Property details
- Property type
- Detached
- Ownership
- Freehold
- Style
- Bungalow
- Age
- 51-99 Years
- Property taxes
- $2,345
- Heating
- Forced Air, Natural Gas
- Cooling
- Central Air
- Basement
- Full, Partially Finished
- Parking
- 5 spaces, detached garage
- Water
- Municipal
- Sewer
- Sewer (Municipal)
- Lot
- 70.35 × 201.7 ft lot
- Zoning
- R1-A
- Time on market
- 93 days on market
- MLS® number
- 40852883
Features
Inside
- Ceiling Fan(s)
Outside
- Wood Siding
- Asphalt Shing roof
The lot
- Urban
- City Lot
- Place of Worship
- Schools
- Shopping Nearby
Included with the home: Dryer,Garage Door Opener,Refrigerator,Stove,Washer
Rooms
Measurements are deemed reliable but not guaranteed.
| Room | Level | Size | Details |
|---|---|---|---|
| Bathroom | Main | 7' 11" × 7' | 3-Piece |
| Kitchen | Main | 13' 1" × 11' 10" | |
| Dining Room | Main | 11' 11" × 8' 4" | |
| Living Room | Main | 25' 4" × 14' 6" | |
| Bedroom Primary | Second | 14' 7" × 11' 11" | |
| Bedroom | Second | 14' 6" × 10' 2" | |
| Recreation Room | Basement | 17' 11" × 15' | |
| Other | Basement | 11' 2" × 7' 6" | |
| Other | Basement | 9' 7" × 8' 7" | |
| Utility Room | Basement | 14' 7" × 11' 8" |
Location
Thinking about the area? Read our guide to living in Delhi.
Estimate your payment
20% down. The minimum on this price is $23,500.
Your monthly payment
$2,081
- Mortgage amount
- $376,000
- Interest over the amortization
- $248,317
An estimate at a fixed rate compounded twice a year. Insurance applies under 20% down. Your lender sets the real numbers, and the team can introduce you to a mortgage professional.
Ontario land transfer tax
How the tax adds up
| $0 to $55,000 | 0.5% | $275.00 |
| $55,000 to $250,000 | 1.0% | $1,950.00 |
| $250,000 to $400,000 | 1.5% | $2,250.00 |
| $400,000 to $470,000 | 2.0% | $1,400.00 |
Ontario land transfer tax
$5,875
- Tax before any refund
- $5,875.00
- You pay on closing
- $5,875.00
For a home with one or two single-family residences anywhere in Ontario outside Toronto. Your real estate lawyer confirms the amount and pays it on closing.
Similar homes nearby
Other detached homes for sale in and around Delhi, at a similar price.

$525,000
353 Main Street
Delhi · Detached
- 3 beds
- 2 baths
- 2,107 ft²
Listing brokerage: RE/MAX Erie Shores Realty Inc. Brokerage
 Open house Sat, Nov 7
$565,000
328 Main Street
Delhi · Detached
- 4 beds
- 2 baths
- 1,045 ft²
Listing brokerage: RE/MAX Escarpment Realty Inc.

$359,000
48 Sovereen Street
Delhi · Detached
- 5 beds
- 2 baths
- 1,690 ft²
Listing brokerage: Royal LePage Trius Realty Brokerage