






46 Anderson Avenue
Simcoe, N3Y 5K8
$529,900
Open house Sat, Nov 7, 2 to 4 pm
- Bedrooms
- 3
- Bathrooms
- 2
- Interior
- 1,228 ft²
- Lot
- 39.37 × 98.43 ft
- Type
- Detached
About this home
NEW PRICE and NEW LANDSCAPING for this meticulously maintained all-brick bungalow, located in one of Simcoe’s lovely quiet neighborhoods. Offering 2 bedrooms or possibly 3 bedrooms, 2 bathrooms, an attached garage, and double driveway, this home combines comfort, functionality, and small-town charm. Step onto the inviting front porch and into a bright and welcoming interior featuring a spacious eat-in kitchen and a sun-filled living room enhanced, both enhanced by Solartube skylights that fill the main floor with natural light.
Patio doors off the third bedroom, easily adaptable as a den or home office lead to a private deck and fully fenced backyard, perfect for relaxing or entertaining. The finished lower level boasts a large rec room complete with a cozy gas fireplace, creating the perfect gathering space for family and friends. Ideally located within walking distance to Lynndale Heights Public School and just minutes from Port Dover, this home also offers easy access to many of Norfolk County’s popular summer destinations including Turkey Point and the beautiful shores of Lake Erie.
Enjoy the best of Simcoe living with its small-town feel and excellent amenities including shopping, restaurants, and everyday conveniences close by. This charming home is definitely worth your inspection. Come have a look!
Property details
- Property type
- Detached
- Ownership
- Freehold
- Style
- Bungalow
- Age
- 16-30 Years
- Property taxes
- $3,881
- Heating
- Fireplace-Gas, Forced Air, Natural Gas
- Cooling
- Central Air
- Basement
- Full, Partially Finished
- Fireplace
- Gas
- Parking
- 5 spaces, attached garage
- Water
- Municipal
- Sewer
- Sewer (Municipal)
- Lot
- 39.37 × 98.43 ft lot
- Zoning
- R1-C
- Time on market
- 9 days on market
- MLS® number
- 40873733
Features
Inside
- Ceiling Fan(s)
- Solar Tube(s)
Outside
- Brick
- Asphalt Shing roof
The lot
- Urban
- Playground Nearby
- Quiet Area
- Schools
- Shopping Nearby
Included with the home: Dishwasher,Dryer,Stove,Washer,Window Coverings,Storage Shed
Rooms
Measurements are deemed reliable but not guaranteed.
| Room | Level | Size | Details |
|---|---|---|---|
| Living Room | Main | 15' 7" × 16' 2" | |
| Eat-in Kitchen | Main | 16' 2" × 12' 10" | |
| Bedroom Primary | Main | 12' 8" × 11' | |
| Bedroom | Main | 10' 9" × 10' 6" | |
| Bedroom | Main | 12' × 9' 8" | |
| Bathroom | Main | 4-Piece | |
| Utility Room | Basement | 17' 4" × 11' | |
| Utility Room | Basement | 19' 3" × 17' 3" | |
| Bathroom | Basement | 3-Piece | |
| Recreation Room | Basement | 29' 6" × 23' 3" |
Open houses
- Sat, Nov 7, 2 to 4 pmDrop in, no appointment needed
Location
Thinking about the area? Read our guide to living in Simcoe.
Estimate your payment
20% down. The minimum on this price is $27,990.
Your monthly payment
$2,346
- Mortgage amount
- $423,920
- Interest over the amortization
- $279,965
An estimate at a fixed rate compounded twice a year. Insurance applies under 20% down. Your lender sets the real numbers, and the team can introduce you to a mortgage professional.
Ontario land transfer tax
How the tax adds up
| $0 to $55,000 | 0.5% | $275.00 |
| $55,000 to $250,000 | 1.0% | $1,950.00 |
| $250,000 to $400,000 | 1.5% | $2,250.00 |
| $400,000 to $529,900 | 2.0% | $2,598.00 |
Ontario land transfer tax
$7,073
- Tax before any refund
- $7,073.00
- You pay on closing
- $7,073.00
For a home with one or two single-family residences anywhere in Ontario outside Toronto. Your real estate lawyer confirms the amount and pays it on closing.
Similar homes nearby
Other detached homes for sale in and around Simcoe, at a similar price.

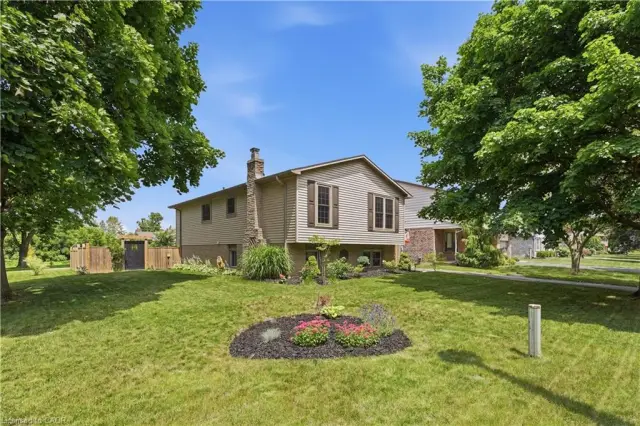
$589,900
237 Norfolk Street N
Simcoe · Detached
- 4 beds
- 4 baths
- 3,303 ft²
Listing brokerage: RE/MAX Erie Shores Realty Inc. Brokerage
 Open house Sun, Nov 8
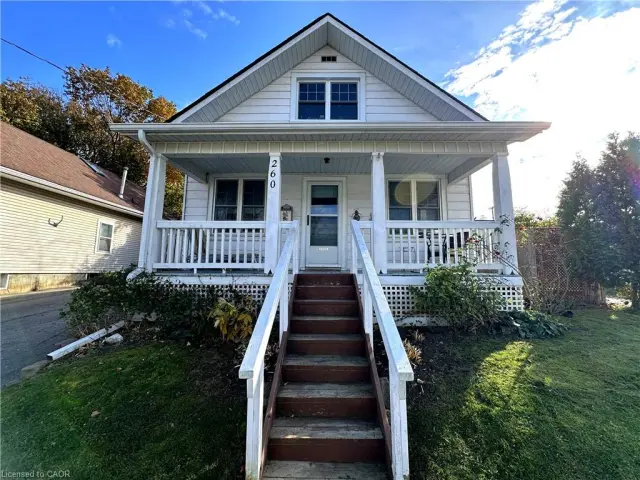
$419,900
260 Robinson Street
Simcoe · Detached
- 2 beds
- 1 bath
- 1,155 ft²
Listing brokerage: Royal LePage Trius Realty