






46A Sixth Concession Road
Burford, N3T 5L7
$2,385,000
- Bedrooms
- 3 + 3
- Bathrooms
- 4
- Interior
- 3,117 ft²
- Lot
- 1.04 acres
- Type
- Detached
About this home
Experience the pinnacle of luxury living in this magnificent sprawling bungalow where no expense has been spared & every detail has been thoughtfully curated for refined living and unforgettable entertaining! Over an acre w/no rear neighbours this exceptional estate offers 6 bedrooms, 4 bathrooms & resort-style amenities rarely found. The breathtaking rear oasis showcases a heated saltwater inground pool w/LED lighting incl the palm trees, slide, premium audio system & incredible tiki bar. Impeccably landscaped grounds, full sprinkler system, triple attached garage w/basement walk-up, detached garage & driveway accommodating 12+ vehicles complete. Inside, sophistication abounds with rich hardwood, elegant tile & integrated 4K audio throughout.
The grand living room stuns with 14’ coffered ceilings, 7’ linear gas fp on feature wall & palatial windows. Chef-inspired dream kitchen w/granite countertops, oversized island w/breakfast bar, soft-close cabinetry, premium appliances, coffee station, wet bar, walk-in pantry & patio doors leading to a massive covered porch. Luxurious primary bedroom suite offers panoramic views, private deck access, spa-inspired 5pc ensuite w/granite-topped dual vanities, Jacuzzi tub, rainfall shower w/body jets, separate water closet, integrated TV mirror & spacious walk-in closet. Stunning dining room, executive office with French doors, 2 spacious bedrooms, elegant 4pc bath, stylish 3pc bath & main floor laundry.
Secure garage access. Extraordinary theatre room w/LED lighting, 120” retractable screen, 4K JVC projector, 7-channel surround & wet bar. Downstairs a spectacular bar area w/imported exotic granite, wet bar & graffiti-inspired feature wall. Stylish wine cellar w/incredible hand crafted door, accommodating 150+ bottles. 2nd granite kitchen, huge gym/multi-use room, 3 large bedrooms incl largest w/screen & 7 channel surround, modern 3pc bath, second laundry, extensive storage & premium mechanical systems make this home extraordinary!
Property details
- Property type
- Detached
- Ownership
- Freehold
- Age
- 6-15 Years
- Property taxes
- $9,750
- Heating
- Fireplace-Gas, Forced Air, Natural Gas
- Cooling
- Central Air
- Basement
- Walk-Up Access, Full, Finished
- Fireplace
- Electric, Living Room, Gas, Recreation Room
- Parking
- 17 spaces, attached garage
- Water
- Drilled Well
- Sewer
- Septic Tank
- Lot
- 1.04 acres
- Zoning
- A
- Time on market
- 93 days on market
- MLS® number
- 40853030
Features
Inside
- High Speed Internet
- Central Vacuum
- Air Exchanger
- Auto Garage Door Remote(s)
- Built-In Appliances
- Ceiling Fan(s)
- In-Law Floorplan
- Solar Tube(s)
- Water Treatment
- Wet Bar
- Work Bench
Outside
- Landscaped
- Lawn Sprinkler System
- Lighting
- Privacy
- Stone
- Stucco
- Asphalt Shing roof
The lot
- Rural
- Airport
- Campground
- Near Golf Course
- Greenbelt
- Highway Access
- Landscaped
- Open Spaces
- Park
- Playground Nearby
- Quiet Area
- Ravine
Pool
- In Ground
- Salt Water
Included with the home: Carbon Monoxide Detector,Central Vac,Dishwasher,Dryer,Freezer,Furniture,Garage Door Opener,Gas Stove,Hot Tub,Hot Water Tank Owned,Microwave,Refrigerator,Smoke Detector,Washer,Window Coverings,Negotiable,Double Broil King Bbq, Bk Pellet Smoker, Trampoline, Water Fountain Feature, Matching Cabinets In Garage Optional, Fire Pit, Poolside Led Landscaping Incl Palm Trees, 17,000 Kilowatt Generator, Full Sound System Throughout Pool Area With Amp In Tiki Bar (Fridge & Tv Stay), Interior/Exterior Furniture Negotiable, Invisible Fence, Kitchen Appliances, Stand Up Freezer, Wine/Beer Fridges, Pool Table.
Rooms
Measurements are deemed reliable but not guaranteed.
| Room | Level | Size | Details |
|---|---|---|---|
| Living Room | Main | 27' 10" × 19' 3" | 14 ft coffered ceilings, 7 ft linear gas fireplace with feature wall, pot lighting, crown molding, palatial windows allowing maximum natural light. |
| Eat-in Kitchen | Main | 20' 11" × 14' 9" | Chef-inspired dream-kitchen with granite countertops, large island with breakfast bar & stools, double sink, dishwasher, beautiful soft-close cabinetry, pot lighting, chef-quality appliances including Jenn-Air chef quality appliances, 6 burner gas stove, built-in 3 section oven with convection as well as warming drawer, walk-in pantry with stand up freezer, dinette, pot lighting, modern lighting fixtures & access to covered deck. |
| Dining Room | Main | 13' 1" × 12' 3" | Large dining room with space for large dining room setting, hardwood, crown molding, pot lighting & large picture window. |
| Bedroom Primary | Main | 30' 3" × 20' 1" | Beautiful primary bedroom suite has large bedroom with panoramic views, walk-in closet (10.7 x 6), several large bright floor to ceiling windows, surround sound audio & private walk-out to deck. |
| Bathroom | Main | 15' 3" × 10' 5" | Gorgeous 5pc ensuite with smoky glass doors, separate Jack & Jill vanities, all granite countertops, beautiful tile floors, deep soaker Jacuzzi tub, spacious glassed-in step-in shower with rainfall & body water jet system as well as private water closet. |
| Family Room | Main | 23' 3" × 17' 2" | Incredible theatre room with coffered ceilings, full LED multi-colour lighting, 7 channel audio surround system with custom speakers (center, mid, side, 2 woofers), 120 inch retractable screen, 4K upscales to 8K, has 4K JVC PLR80 Projector, fully stocked wet bar with wine rack, media cabinet with $200K system, furniture available. |
| Den | Main | 11' 6" × 11' | French doors to executive office, hardwood, palatial windows, pot lighting, crown molding, pre-wired for big screen. |
| Bedroom | Main | 16' 6" × 11' | Large bedroom with (10.7 x 4'10) walk-in closet, hardwood, crown molding, pot lighting, large window. |
| Bedroom | Main | 14' 7" × 10' | Spacious bedroom with hardwood, large picture window, crown molding & pot lighting. |
| Bathroom | Main | 8' 2" × 5' 5" | Main 4pc with handsome vanity, granite countertop, porcelain tub surround & solar tube. |
| Bathroom | Main | 10' 5" × 5' 5" | Tastefully decorated 3pc bathroom just beside the bedroom with glass sink, handsome vanity & lighting fixture. |
| Laundry | Main | 8' 11" × 6' 9" | Main floor laundry, with high end front loading washer & dryer to stay, deep sink, cupboards, long folding counter & storage shelves. |
| Recreation Room | Basement | 23' 8" × 17' 4" | Open concept rec room with 9 ft ceilings, full 7 channel surround system, electric fireplace, TV to stay, media cabinet with system all stays, crown molding, pot lighting, beautiful tile flooring, walk-up to garage, furniture available. |
| Other | Basement | 18' 9" × 17' | Exceptional open concept bar area with beautiful wooden bar, 9 ft ceilings, exotic multi-stone blend slab counter tops (also in wine cellar) wet bar, fridge, storage, lower cupboards, graffiti-style tile wall feature, pot lighting, crown molding, beautiful tile flooring, stools, poker table (with cover) and matching chairs to stay, pool table to stay, pinball machine excluded. |
| Bedroom | Basement | 18' × 13' 6" | Spacious bedroom with 9 ft ceilings, 2 double closets with one as the utility closet, large window, pot lighting, beautiful tile flooring. |
| Kitchen | Basement | 10' 11" × 9' 2" | Beautifully designed lower kitchen with granite countertops, 9 ft ceilings, all S/S appliances to stay, glass backsplash, double sink, pantry, pot lighting, crown molding, 2nd kitchen perfect for in-law suite as well as extensive entertaining. |
| Bathroom | Basement | 9' 1" × 7' 6" | Tastefully designed 3pc bathroom, step-in glassed shower, stylish lighting, high end ultra-modern toilet with many features such as heated seats, bidet, etc., handsome sink/vanity, glassed linen closet. |
| Wine Cellar | Basement | 14' 8" × 10' 4" | Gorgeous 400lbs+ imported wooden & glass door with handcrafted cast iron grapevine feature opens to a wonderfully cozy entertainment experience! Custom bamboo flooring, vintage turn of last century warehouse-inspired design, custom tile with crate stamping, wine barrel table available, multi-stone granite counters x 2, wine racks with room for 150+ bottles of wine, lights dim for perfect ambiance! |
| Gym | Basement | 18' 6" × 13' 2" | French doors to massive home gym or multi-use room. 9 ft ceilings throughout basement therefore could be golf-simulator room. Large windows for lots of natural light. Beautiful tile floors. Treadmill available. |
| Bedroom | Basement | 21' 2" × 16' 6" | Massive lower bedroom with 7 channel surround, coffered ceiling, retractable projector screen, 9ft ceilings, 100 amp sub panel for yard/pool area & hot tub. |
| Bedroom | Basement | 14' 6" × 14' 5" | Good sized bedroom, beautiful tile flooring, pot lighting, double closet, wall is wired for TV. Current TV to stay. |
| Utility Room | Basement | 18' 1" × 14' 6" | Large utility room that contains furnace, state of the art Culligan water filtration system (filter & UV replaced), "instant" HWH (owned), water softener (owned, salt service pre-paid until next Spring), 200 amp panel, HRV HVAC system, room for extra storage. |
| Storage | Basement | 13' 6" × 10' 4" | Spacious storage room off of large laundry room with shelving available. |
| Laundry | Basement | 14' 6" × 12' 7" | Large laundry room with new Maytag washer & dryer, extra storage under stairs, has large cold storage room (11 x 7'11) and access to storage room and utility room as well. |
| Foyer | Main | 9' 11" × 5' 4" | Gorgeous glassed front doors welcome you into this magnificent home with a panoramic view of the living room through to the rear yard, den, kitchen, dining room & both hallways leading to different exciting areas of the home. |
Location
Thinking about the area? Read our guide to living in Burford.
Estimate your payment
20% down. The minimum on this price is $477,000.
Your monthly payment
$10,560
- Mortgage amount
- $1,908,000
- Interest over the amortization
- $1,260,079
An estimate at a fixed rate compounded twice a year. Insurance applies under 20% down. Your lender sets the real numbers, and the team can introduce you to a mortgage professional.
Ontario land transfer tax
How the tax adds up
| $0 to $55,000 | 0.5% | $275.00 |
| $55,000 to $250,000 | 1.0% | $1,950.00 |
| $250,000 to $400,000 | 1.5% | $2,250.00 |
| $400,000 to $2,000,000 | 2.0% | $32,000.00 |
| $2,000,000 to $2,385,000 | 2.5% | $9,625.00 |
Ontario land transfer tax
$46,100
- Tax before any refund
- $46,100.00
- You pay on closing
- $46,100.00
For a home with one or two single-family residences anywhere in Ontario outside Toronto. Your real estate lawyer confirms the amount and pays it on closing.
Similar homes nearby
Other detached homes for sale in and around Burford, at a similar price.
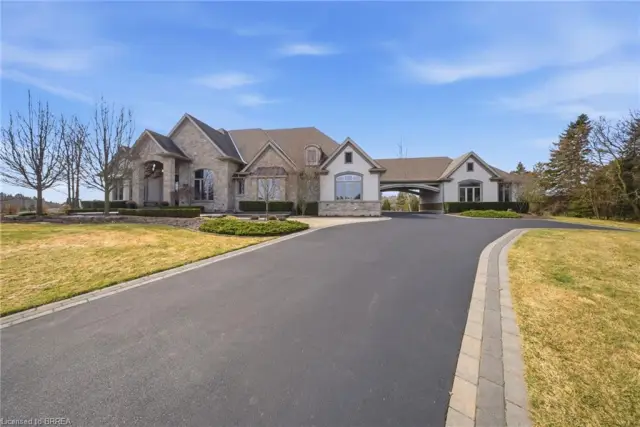
$2,698,000
29 Wallace Court
Brantford · Detached
- 6 beds
- 7 baths
- 4,528 ft²
Listing brokerage: Re/Max Twin City Realty Inc

$2,645,900
81 Mcgill Road
Mount Pleasant · Detached
- 4 beds
- 4 baths
- 4,423 ft²
Listing brokerage: Century 21 Heritage Group Ltd
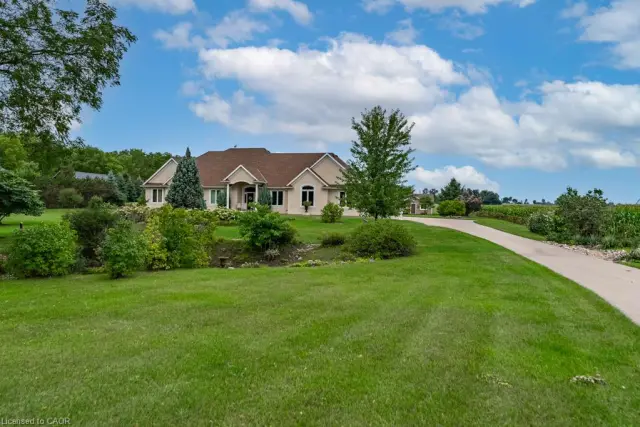
$1,999,000
365 Robinson Road
Brantford · Detached
- 3 beds
- 4 baths
- 2,849 ft²
Listing brokerage: Royal LePage Real Estate Services Ltd.