






48 Crestlynn Crescent
Simcoe, N3Y 4X3
$539,900
- Bedrooms
- 3
- Bathrooms
- 2
- Interior
- 1,145 ft²
- Lot
- 50 × 115 ft
- Type
- Detached
About this home
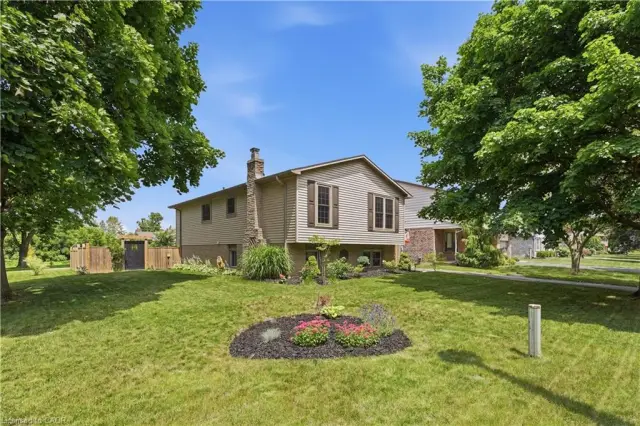
You will only be the 3rd owner of this comfortable 3 bedroom, recently renovated, raised bungalow in an established Simcoe subdivision. The many upgrades, completed by the current owner, include new roof shingles (2023), renovated kitchen (2026), new appliances (electric stove 2021, new dishwasher 2025, new fridge 2026), freshly painted interior (2025), wall to wall main flooring on the main level (2024) 4pc and 2 pc fully renovated bathrooms (2025).
The original owner upgraded the heating system to a gas forced air furnace. The original heating system was electric baseboard and remains intact. Feeling the seasonal heat and humidity? Head outback to the large inground pool or stay inside in the central air conditioning. Walking distance to schools, church, major shopping centre and more. Move in ready.
Property details
- Property type
- Detached
- Ownership
- Freehold
- Style
- Raised Ranch
- Age
- 31-50 Years
- Property taxes
- $3,604
- Heating
- Baseboard, Electric, Forced Air, Natural Gas
- Cooling
- Central Air
- Basement
- Full, Partially Finished
- Fireplace
- Free Standing, Gas
- Parking
- 3 spaces, attached garage
- Water
- Municipal-Metered
- Sewer
- Sewer (Municipal)
- Lot
- 50 × 115 ft lot
- Zoning
- R1-A
- Time on market
- 85 days on market
- MLS® number
- 40855231
Features
Inside
- Auto Garage Door Remote(s)
- Ceiling Fan(s)
- Upgraded Insulation
Outside
- Brick
- Vinyl Siding
- Asphalt Shing roof
The lot
- Urban
- Rectangular
- Highway Access
- Hospital
- Park
- Place of Worship
- Quiet Area
- Rec./Community Centre
- Schools
- Shopping Nearby
Pool
- In Ground
Included with the home: Dishwasher,Garage Door Opener,Pool Equipment,Range Hood,Refrigerator,Smoke Detector,Stove,Window Coverings,Water Softener Equipment (As-Is Non Operational), All Yard And Garden Art, Patio Furniture And Cushions.
Rooms
Measurements are deemed reliable but not guaranteed.
| Room | Level | Size | Details |
|---|---|---|---|
| Foyer | Main | 13' × 15' 1" | |
| Living Room | Second | 11' 1" × 10' 1" | |
| Dining Room | Second | 10' × 10' 1" | |
| Kitchen | Second | 4' 1" × 8' 1" | |
| Bathroom | Second | 9' 1" × 12' 1" | 4-Piece |
| Bedroom Primary | Second | 9' 1" × 9' 1" | |
| Bedroom | Second | 10' 1" × 14' 1" | |
| Bedroom | Second | 11' 1" × 22' 1" | |
| Family Room | Lower | 4' 1" × 11' | |
| Bathroom | Lower | 6' × 4' 1" | Part of Family Room |
| Other | Lower | 10' × 14' | |
| Laundry | Lower | 11' × 15' 1" |
Location
Thinking about the area? Read our guide to living in Simcoe.
Estimate your payment
20% down. The minimum on this price is $28,990.
Your monthly payment
$2,391
- Mortgage amount
- $431,920
- Interest over the amortization
- $285,248
An estimate at a fixed rate compounded twice a year. Insurance applies under 20% down. Your lender sets the real numbers, and the team can introduce you to a mortgage professional.
Ontario land transfer tax
How the tax adds up
| $0 to $55,000 | 0.5% | $275.00 |
| $55,000 to $250,000 | 1.0% | $1,950.00 |
| $250,000 to $400,000 | 1.5% | $2,250.00 |
| $400,000 to $539,900 | 2.0% | $2,798.00 |
Ontario land transfer tax
$7,273
- Tax before any refund
- $7,273.00
- You pay on closing
- $7,273.00
For a home with one or two single-family residences anywhere in Ontario outside Toronto. Your real estate lawyer confirms the amount and pays it on closing.
Similar homes nearby
Other detached homes for sale in and around Simcoe, at a similar price.

$589,900
237 Norfolk Street N
Simcoe · Detached
- 4 beds
- 4 baths
- 3,303 ft²
Listing brokerage: RE/MAX Erie Shores Realty Inc. Brokerage
 Open house Sun, Nov 8
$419,900
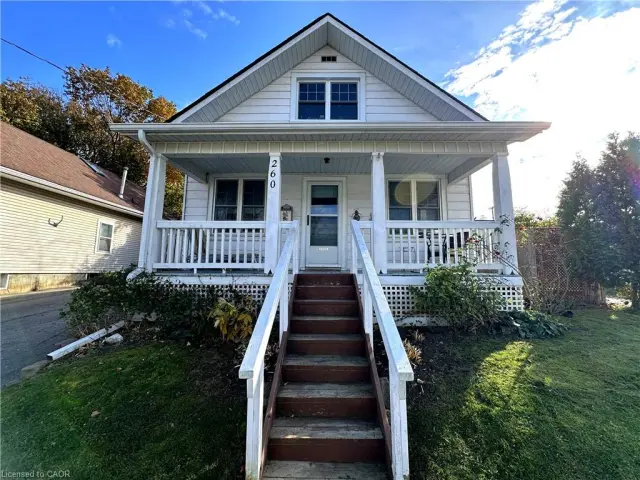
260 Robinson Street
Simcoe · Detached
- 2 beds
- 1 bath
- 1,155 ft²
Listing brokerage: Royal LePage Trius Realty