






48 Lincoln Avenue
Holmedale, Brantford, N3T 4S7
$989,900
- Bedrooms
- 4
- Bathrooms
- 4
- Interior
- 2,781 ft²
- Lot
- 39.99 × 117.18 ft
- Type
- Detached
About this home
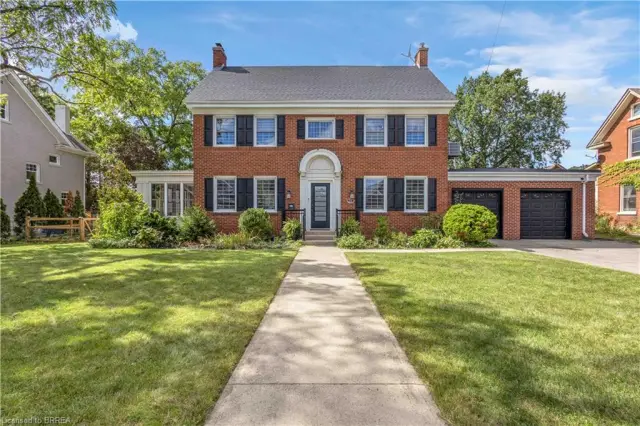
Welcome home to 48 Lincoln Avenue, a truly one-of-a-kind century home set on a tree-lined boulevard in Brantford's coveted Holmedale neighbourhood. The exterior presents tidy curb appeal highlighted by classic shutter detailing, an arched top front door & stamped concrete driveway & walkways. Offering 2,781 sq ft of living space, this exceptional residence features 4 bedrooms & 4 full bathrooms, seamlessly blending historic character with high-end modern renovation. Hardwood & tile flooring span the main & upper levels, accented by deep baseboards & wide trim. At the heart of the home is an expansive great room with heated tile flooring & recessed lighting The living area flows into the showpiece kitchen finished with custom maple cabinetry, valance lighting granite counters & beveled edge subway tile backsplash.
Premium Thermador stainless steel appliances include a 6 burner gas range with commercial-grade exhaust, 2 sinks, walk-in pantry and generous centre island. A side door with custom built-in storage provides a functional mudroom-style space, while a triple garden door offers seamless to the backyard for outdoor living. The main floor is completed by a spacious bedroom & separate office or options 5th bedroom, featuring 3 piece ensuite with clawfoot tub. The second floor offers 3 additional bedrooms, 4 piece bathroom & an exceptional primary suite. The primary retreat boasts dual walk-in closets and 5 piece ensuite with heated floors. The lower level adds another 480 sq ft of finished living space with a rec room and 3 piece bathroom.
Outside the fully fenced yard is thoughtfully designed for enjoyment & low maintenance living. Features include a raised deck with modern glass panel railings, stamped concrete, lighting, retractable awning, natural gas BBQ hookup, in-ground sprinklers & garden shed with hydro. Ideally located in Brantford's Holmedale neighbourhood, this home is close to parks, schools & walking trails with convenient access to the Grand River.
Property details
- Property type
- Detached
- Ownership
- Freehold
- Style
- Traditional
- Age
- 100+ Years
- Property taxes
- $7,274
- Heating
- Forced Air, Natural Gas, Radiant Floor
- Cooling
- Central Air
- Basement
- Full, Finished
- Fireplace
- Yes
- Parking
- 2 spaces
- Water
- Municipal
- Sewer
- Sewer (Municipal)
- Lot
- 39.99 × 117.18 ft lot
- Zoning
- NLR (F12 A360 C40)
- Time on market
- 51 days on market
- MLS® number
- 40863312
Features
Inside
- Built-In Appliances
- Solar Tube(s)
- Water Treatment
Outside
- Awning(s)
- Landscaped
- Lawn Sprinkler System
- Lighting
- Brick
- Stucco
- Asphalt Shing roof
The lot
- Urban
- Irregular Lot
- Open Spaces
- Park
- Playground Nearby
- Schools
- Trails
- View: Park/Greenbelt
- River/Stream
Included with the home: Dishwasher,Dryer,Gas Stove,Hot Water Tank Owned,Microwave,Range Hood,Refrigerator,Stove,Washer,Window Coverings,Fridge In Basement, All Light Fixtures, Water Softener, Culligan Water Filtration System, Exterior Security Cameras (Download Required)
Rooms
Measurements are deemed reliable but not guaranteed.
| Room | Level | Size | Details |
|---|---|---|---|
| Living Room | Main | 16' × 12' | |
| Bedroom | Main | 11' × 11' | |
| Bathroom | Main | 3-Piece, Ensuite | |
| Dining Room | Main | 10' × 9' | |
| Kitchen | Main | 16' × 15' | |
| Office | Main | 11' × 8' | |
| Great Room | Main | 18' × 16' 1" | |
| Bedroom | Second | 15' × 10' | |
| Bedroom | Second | 11' × 10' 1" | |
| Bathroom | Second | 4-Piece | |
| Bedroom Primary | Second | 17' × 14' | |
| Bathroom | Second | 5+ Piece, Ensuite | |
| Recreation Room | Basement | 24' 2" × 17' 6" | |
| Bathroom | Basement | 3-Piece | |
| Storage | Basement | ||
| Laundry | Basement | ||
| Foyer | Main | 9' 3" × 7' 9" |
Location
Thinking about the area? Read our guide to living in Brantford.
Estimate your payment
20% down. The minimum on this price is $73,990.
Your monthly payment
$4,383
- Mortgage amount
- $791,920
- Interest over the amortization
- $522,999
An estimate at a fixed rate compounded twice a year. Insurance applies under 20% down. Your lender sets the real numbers, and the team can introduce you to a mortgage professional.
Ontario land transfer tax
How the tax adds up
| $0 to $55,000 | 0.5% | $275.00 |
| $55,000 to $250,000 | 1.0% | $1,950.00 |
| $250,000 to $400,000 | 1.5% | $2,250.00 |
| $400,000 to $989,900 | 2.0% | $11,798.00 |
Ontario land transfer tax
$16,273
- Tax before any refund
- $16,273.00
- You pay on closing
- $16,273.00
For a home with one or two single-family residences anywhere in Ontario outside Toronto. Your real estate lawyer confirms the amount and pays it on closing.
Similar homes nearby
Other detached homes for sale in and around Brantford, at a similar price.

$849,900
116 Dufferin Avenue
Brantford · Detached
- 5 beds
- 3 baths
- 2,659 ft²
Listing brokerage: Revel Realty Inc

$779,900
42 Spring Street
Brantford · Detached
- 4 beds
- 3 baths
- 2,706 ft²
Listing brokerage: Royal LePage Brant Realty
$1,033,000
11 Hawarden Avenue
Brantford · Detached
- 4 beds
- 3 baths
- 2,639 ft²
Listing brokerage: Re/Max Twin City Realty Inc