






48 Lovell Crescent
Empire, Brantford, N3T 6P3
$649,900
- Bedrooms
- 2
- Bathrooms
- 2
- Interior
- 1,470 ft²
- Lot
- 45.41 × 147.35 ft
- Type
- Detached
About this home
Welcome to this beautifully maintained bungalow nestled on a quiet street in the highly sought-after West Brant community! Offering just under 1,500 sq. ft. of thoughtfully designed living space, this rare 2-bedroom, 2-bathroom home combines comfort, style, and convenience. Step inside to discover a bright, inviting interior that has been freshly painted throughout in Benjamin Moore's popular "Calm", creating a warm, modern palette that is move-in ready. The foyer, front living room, dining room, hallway and second bedroom have all been updated with new luxury vinyl plank flooring, adding both durability and contemporary style.
The spacious layout offers generous principal rooms, making it ideal for those looking to downsize without compromising on space. The large primary bedroom features its own ensuite bathroom, while the second bedroom and full guest bath provide flexibility for family, overnight guests, or a home office. The unfinished basement presents an excellent opportunity to create additional living space tailored to your needs. Whether you envision a spacious recreation room, additional bedrooms, a home gym, hobby space, or simply plenty of storage, the lower level offers endless possibilities to grow with your lifestyle.
One of the standout features is the double car garage—a rare find for bungalow living in this neighbourhood—providing ample parking, storage, and everyday convenience. Located close to parks, walking trails, schools, shopping, and all the amenities West Brant has to offer, this home is perfect for retirees, professionals, or anyone seeking easy one-floor living in an established, family-friendly neighbourhood.
Property details
- Property type
- Detached
- Ownership
- Freehold
- Style
- Bungalow
- Age
- 16-30 Years
- Property taxes
- $4,865
- Heating
- Forced Air, Natural Gas
- Cooling
- Central Air
- Basement
- Full, Unfinished
- Parking
- 4 spaces, attached garage
- Water
- Municipal
- Sewer
- Sewer (Municipal)
- Lot
- 45.41 × 147.35 ft lot
- Zoning
- R1C-15
- Time on market
- 23 days on market
- MLS® number
- 40870169
Features
Inside
- Auto Garage Door Remote(s)
Outside
- Brick
- Vinyl Siding
- Asphalt Shing roof
The lot
- Urban
- Rectangular
- Airport
- Ample Parking
- Hospital
- Park
- Playground Nearby
- Public Transit
- Schools
- Shopping Nearby
- Trails
Included with the home: Dishwasher,Dryer,Garage Door Opener,Range Hood,Refrigerator,Stove,Washer,All Appliances Being Sold In "as-Is"
Rooms
Measurements are deemed reliable but not guaranteed.
| Room | Level | Size | Details |
|---|---|---|---|
| Living Room/Dining Room | Main | 21' 1" × 13' 10" | |
| Eat-in Kitchen | Main | 20' 5" × 8' 4" | Irregular shape |
| Family Room | Main | 11' 11" × 16' 11" | |
| Bathroom | Main | 4-Piece | |
| Bedroom | Main | 8' 1" × 9' 1" | |
| Bedroom Primary | Main | 10' 10" × 15' 2" | |
| Room | Main | 4-Piece, Ensuite |
Location
Thinking about the area? Read our guide to living in Brantford.
Estimate your payment
20% down. The minimum on this price is $39,990.
Your monthly payment
$2,878
- Mortgage amount
- $519,920
- Interest over the amortization
- $343,365
An estimate at a fixed rate compounded twice a year. Insurance applies under 20% down. Your lender sets the real numbers, and the team can introduce you to a mortgage professional.
Ontario land transfer tax
How the tax adds up
| $0 to $55,000 | 0.5% | $275.00 |
| $55,000 to $250,000 | 1.0% | $1,950.00 |
| $250,000 to $400,000 | 1.5% | $2,250.00 |
| $400,000 to $649,900 | 2.0% | $4,998.00 |
Ontario land transfer tax
$9,473
- Tax before any refund
- $9,473.00
- You pay on closing
- $9,473.00
For a home with one or two single-family residences anywhere in Ontario outside Toronto. Your real estate lawyer confirms the amount and pays it on closing.
Similar homes nearby
Other detached homes for sale in and around Brantford, at a similar price.
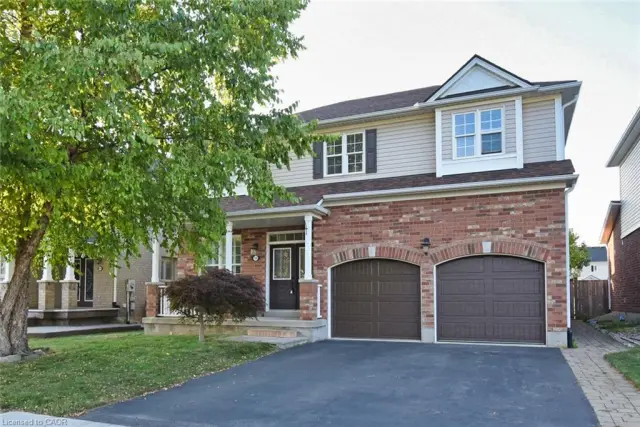
$799,999
188 Hunter Way
Brantford · Detached
- 5 beds
- 4 baths
- 2,384 ft²
Listing brokerage: RE/MAX Escarpment Realty Inc.

$639,900
112 Osborn Avenue
Brantford · Detached
- 3 beds
- 3 baths
- 1,266 ft²
Listing brokerage: Coldwell Banker Momentum Realty
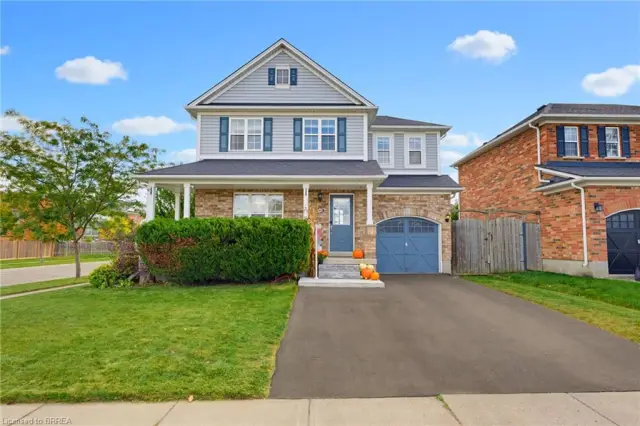
$599,900
89 Osborn Avenue
Brantford · Detached
- 3 beds
- 3 baths
- 1,192 ft²
Listing brokerage: Re/Max Twin City Realty Inc