






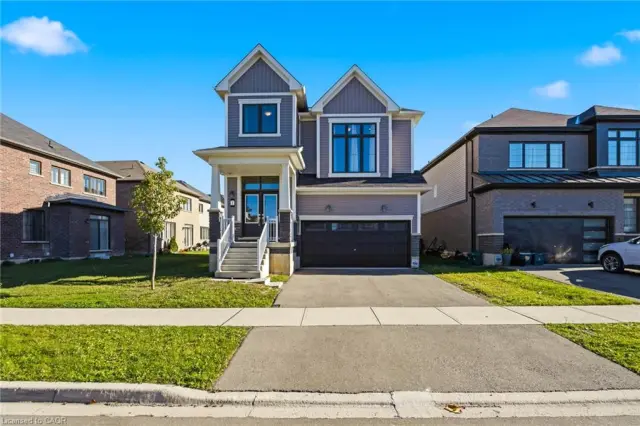
188 Hunter Way
Empire, Brantford, N3T 0B7
$799,999
- Bedrooms
- 5
- Bathrooms
- 4
- Interior
- 2,384 ft²
- Lot
- 42.97 × 117.96 ft
- Type
- Detached
About this home
Discover Life at Wyndfield in Brantford! Welcome to Brantford’s Wyndfield Community—a neighbourhood where timeless charm meets modern living. With its stone and brick entrance, historic street signs, and colonial-style lamps, Wyndfield is surrounded by natural beauty while still offering public transit and highway access. Just beyond your doorstep, Brantford provides everything your family could want: shopping malls, a curling club, soccer complex, the renowned Wayne Gretzky Sports Centre, and three nearby golf courses. About the Home – The Maple Model - This elegant 2,384 sq. ft. home from Empire’s Woodland Collection has been lovingly maintained by its original owners.
At the time of construction, they invested in $29,000 in thoughtful upgrades, and over the last five years, have added even more modern touches—making this property truly move-in ready. ) -Garage doors replaced for curb appeal and reliability Builder Upgrades: -Bright, open main floor with soaring 9-foot ceilings -Custom kitchen cabinetry with an added pantry -Inviting family room with gas fireplace -Striking oak staircase with oak treads -Ensuite with waterproof pot lights in the shower -Smart features including 200 amp service, garage ceiling outlet, and additional cable outlets The lower level is ready for your finishing touch with enlarged basement windows, a 3-piece rough-in bath, and a cold cellar with sump pump.
With every detail carefully considered, this home is not only stylish and functional but also perfectly suited to grow with your family.
Property details
- Property type
- Detached
- Ownership
- Freehold
- Style
- Traditional
- Age
- New
- Property taxes
- $5,966
- Heating
- Forced Air, Natural Gas
- Cooling
- Central Air
- Basement
- Development Potential, Full, Unfinished, Sump Pump
- Fireplace
- Gas
- Parking
- 4 spaces, attached garage
- Water
- Municipal
- Sewer
- Sewer (Municipal)
- Lot
- 42.97 × 117.96 ft lot
- Zoning
- GNLR-5
- Time on market
- 8 days on market
- MLS® number
- 40874459
Features
Inside
- High Speed Internet
- Central Vacuum
- Air Exchanger
- Floor Drains
- Rough-in Bath
- Water Meter
Outside
- Lawn Sprinkler System
- Brick Veneer
- Vinyl Siding
- Asphalt Shing roof
The lot
- Urban
- Rectangular
- Near Golf Course
- Hospital
- Major Highway
- Park
- Place of Worship
- Public Transit
- Rec./Community Centre
- Schools
- Shopping Nearby
Included with the home: Built-in Microwave,Carbon Monoxide Detector,Central Vac,Dishwasher,Dryer,Freezer,Range Hood,Refrigerator,Smoke Detector,Stove,Washer,Window Coverings
Rooms
Measurements are deemed reliable but not guaranteed.
| Room | Level | Size | Details |
|---|---|---|---|
| Living Room | Main | 16' × 14' | California Shutters, Hardwood Floor |
| Kitchen | Main | 10' × 11' | California Shutters, Double Vanity, Open Concept, Pantry, Tile Floors |
| Dining Room | Main | 10' × 12' | Sliding Doors, Tile Floors |
| Family Room | Main | 13' 1" × 17' | Fireplace, Hardwood Floor, Open Concept |
| Laundry | Main | Linen Closet, Tile Floors | |
| Bathroom | Main | 2-Piece, Tile Floors | |
| Bedroom Primary | Second | 16' × 14' | Hardwood Floor, Walk-in Closet |
| Bathroom | Second | Separate shower and bathtub. Recent Partial renovation; shower and lighting. | |
| Bedroom | Second | 12' × 14' | Hardwood Floor |
| Bedroom | Second | 12' × 11' | Hardwood Floor |
| Bedroom | Second | 10' 1" × 12' 1" | Hardwood Floor |
| Bedroom | Second | 12' 1" × 10' 1" | Hardwood Floor |
| Bathroom | Second | Shower/tub combination. | |
| Bathroom | Second | 3-Piece, Tile Floors | |
| Storage | Basement | ||
| Cold Room | Basement | ||
| Utility Room | Basement |
Location
Thinking about the area? Read our guide to living in Brantford.
Estimate your payment
20% down. The minimum on this price is $55,000.
Your monthly payment
$3,542
- Mortgage amount
- $639,999
- Interest over the amortization
- $422,667
An estimate at a fixed rate compounded twice a year. Insurance applies under 20% down. Your lender sets the real numbers, and the team can introduce you to a mortgage professional.
Ontario land transfer tax
How the tax adds up
| $0 to $55,000 | 0.5% | $275.00 |
| $55,000 to $250,000 | 1.0% | $1,950.00 |
| $250,000 to $400,000 | 1.5% | $2,250.00 |
| $400,000 to $799,999 | 2.0% | $7,999.98 |
Ontario land transfer tax
$12,475
- Tax before any refund
- $12,474.98
- You pay on closing
- $12,474.98
For a home with one or two single-family residences anywhere in Ontario outside Toronto. Your real estate lawyer confirms the amount and pays it on closing.
Similar homes nearby
Other detached homes for sale in and around Brantford, at a similar price.
$829,000
1 Ladd Avenue
Brantford · Detached
- 4 beds
- 3 baths
- 2,320 ft²
Listing brokerage: Re/Max President Realty

$639,900
112 Osborn Avenue
Brantford · Detached
- 3 beds
- 3 baths
- 1,266 ft²
Listing brokerage: Coldwell Banker Momentum Realty

$649,900
48 Lovell Crescent
Brantford · Detached
- 2 beds
- 2 baths
- 1,470 ft²
Listing brokerage: Revel Realty Inc