






1 Ladd Avenue
Empire, Brantford, N3T 0T5
$829,000
- Bedrooms
- 4
- Bathrooms
- 3
- Interior
- 2,320 ft²
- Lot
- 43.96 × 91.86 ft
- Type
- Detached
About this home
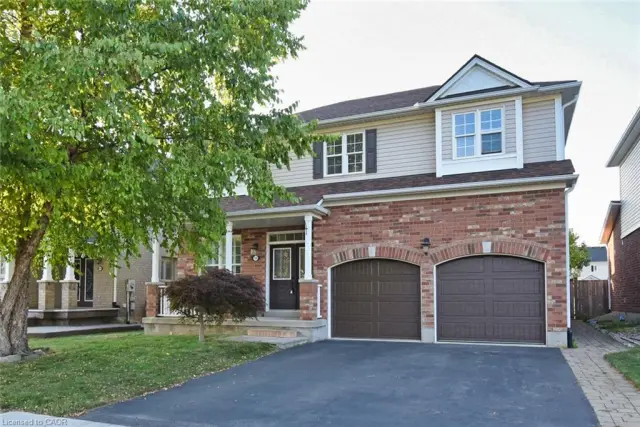
Welcome to 1 Ladd Avenue, Brantford! 5-bathroom detached 2-storey home offers approx. 2,320 sqft above grade in a growing West Brant family neighbourhood. An ideal opportunity for first-time home buyers, growing families, move-up buyers and investors alike. The bright main floor features a sunken foyer with powder room, hardwood flooring in the spacious living/great room, and a ceramic-tiled kitchen with centre island and double sink that flows into the breakfast area with walk-out to the rear deck -perfect for entertaining and summer barbecues.
Convenient main-floor laundry and mudroom with inside entry from the attached double-car garage. Upstairs offers four well-sized bedrooms plus a separate second-floor family room - great as a home office, playroom or media space. The primary bedroom retreat features his and hers walk-in closets and a 5-piece ensuite with soaker tub and separate shower, complemented by a 4-piece main bathroom. The full unfinished basement with bathroom rough-in is a blank canvas for your future rec room, gym or additional living space. Brick and vinyl exterior, central air conditioning, gas forced-air heating, 2-car garage plus 2-car driveway for 4 total parking spaces.
Vacant with immediate/flexible possession available. Close to schools, parks, walking trails, shopping and commuter routes. Whether you are a first-time buyer looking for a move-in ready home, a family wanting space to grow, or an investor seeking a newer detached home in Brantford, this property checks all the boxes. Book your showing today!
Property details
- Property type
- Detached
- Ownership
- Freehold
- Style
- Contemporary
- Age
- 0-5 Years
- Property taxes
- $5,808
- Heating
- Forced Air
- Cooling
- Central Air
- Basement
- Full, Unfinished
- Parking
- 4 spaces, attached garage
- Water
- Municipal
- Sewer
- Sewer (Municipal)
- Lot
- 43.96 × 91.86 ft lot
- Zoning
- R1D-11
- Time on market
- 14 days on market
- MLS® number
- 40873114
Features
Inside
- Rough-in Bath
Outside
- Brick
- Vinyl Siding
- Asphalt Shing roof
The lot
- Rural
- Major Highway
- Quiet Area
- Schools
- Shopping Nearby
Included with the home: Dishwasher,Dryer,Stove,Washer,Window Coverings
Rooms
Measurements are deemed reliable but not guaranteed.
| Room | Level | Size | Details |
|---|---|---|---|
| Bedroom | Second | 8' 11" × 12' | Third Bedroom |
| Bedroom | Second | 10' 11" × 10' | Second Bedroom |
| Bathroom | Main | 2-Piece | |
| Bedroom Primary | Second | 14' × 13' 6" | His and Hers Closets |
| Breakfast Room | Main | 12' 10" × 10' 6" | Ceramic Floor |
| Kitchen | Main | 12' 10" × 8' 6" | Ceramic Floor, Centre Island |
| Living Room | Main | 13' 6" × 18' | Hardwood Floor, Open Concept |
| Bedroom | Second | 10' 8" × 12' | Fourth Bedroom |
| Family Room | Second | 17' 10" × 10' 6" | Broadloom, Open Concept |
| Bathroom | Second | 4-Piece | |
| Bathroom | Second | 5+ Piece |
Location
Thinking about the area? Read our guide to living in Brantford.
Estimate your payment
20% down. The minimum on this price is $57,900.
Your monthly payment
$3,671
- Mortgage amount
- $663,200
- Interest over the amortization
- $437,990
An estimate at a fixed rate compounded twice a year. Insurance applies under 20% down. Your lender sets the real numbers, and the team can introduce you to a mortgage professional.
Ontario land transfer tax
How the tax adds up
| $0 to $55,000 | 0.5% | $275.00 |
| $55,000 to $250,000 | 1.0% | $1,950.00 |
| $250,000 to $400,000 | 1.5% | $2,250.00 |
| $400,000 to $829,000 | 2.0% | $8,580.00 |
Ontario land transfer tax
$13,055
- Tax before any refund
- $13,055.00
- You pay on closing
- $13,055.00
For a home with one or two single-family residences anywhere in Ontario outside Toronto. Your real estate lawyer confirms the amount and pays it on closing.
Similar homes nearby
Other detached homes for sale in and around Brantford, at a similar price.
$799,999
188 Hunter Way
Brantford · Detached
- 5 beds
- 4 baths
- 2,384 ft²
Listing brokerage: RE/MAX Escarpment Realty Inc.

$639,900
112 Osborn Avenue
Brantford · Detached
- 3 beds
- 3 baths
- 1,266 ft²
Listing brokerage: Coldwell Banker Momentum Realty

$649,900
48 Lovell Crescent
Brantford · Detached
- 2 beds
- 2 baths
- 1,470 ft²
Listing brokerage: Revel Realty Inc