






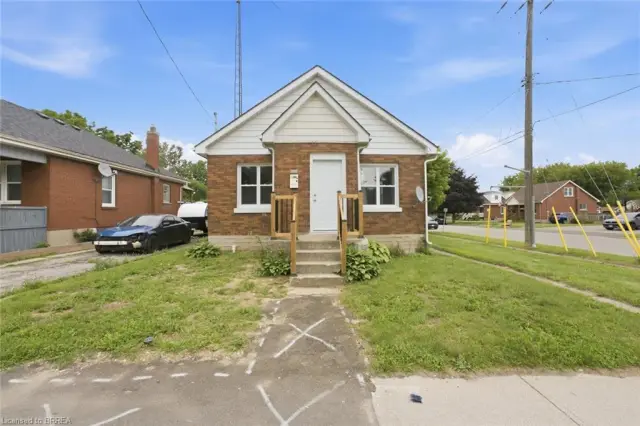
48 Maitland Street
East Ward, Brantford, N3S 6L1
$429,919
- Bedrooms
- 2
- Bathrooms
- 1
- Interior
- 727 ft²
- Lot
- 33.1 × 72 ft
- Type
- Detached
About this home
Welcome to 48 Maitland Street, a charming and beautifully updated bungalow that is cute as a button and perfect for first-time home buyers, downsizers, or anyone looking for a move-in-ready home. Nestled in a quiet, welcoming neighbourhood close to a variety of amenities, this delightful home offers comfort, style, and convenience. Step inside to discover a fully remodeled interior featuring neutral décor and durable vinyl plank flooring throughout, creating a bright, cohesive, and inviting atmosphere that is ready for your personal touches.
The bright living room provides a comfortable space to relax and unwind, while two well-appointed bedrooms and a modern four-piece bathroom offer practical and comfortable living. The stylish chef-inspired kitchen is sure to impress, featuring crisp white shaker cabinetry, stainless steel appliances, a subway tile backsplash, and warm butcher block countertops. Open to the dining area, the kitchen creates an inviting space for everyday meals and entertaining, with convenient direct access to the backyard.
Outside, enjoy the fully fenced backyard with a cozy patio, offering a private space for outdoor dining, relaxing, or enjoying your morning coffee. A backyard shed provides additional storage for gardening tools and outdoor essentials. With its tasteful updates, functional layout, private outdoor space, and convenient location, 48 Maitland Street is a wonderful opportunity to simply move in and enjoy!
Property details
- Property type
- Detached
- Ownership
- Freehold
- Style
- Bungalow
- Age
- 100+ Years
- Property taxes
- $2,456
- Heating
- Forced Air, Natural Gas
- Basement
- Full, Unfinished
- Parking
- 1 space
- Water
- Municipal
- Sewer
- Sewer (Municipal)
- Lot
- 33.1 × 72 ft lot
- Zoning
- RC
- Time on market
- 22 days on market
- MLS® number
- 40868131
Features
Outside
- Brick
- Asphalt Shing roof
The lot
- Urban
- Rectangular
- Place of Worship
- Public Transit
- Quiet Area
- Schools
- Shopping Nearby
Included with the home: Dishwasher,Dryer,Refrigerator,Stove,Washer
Rooms
Measurements are deemed reliable but not guaranteed.
| Room | Level | Size | Details |
|---|---|---|---|
| Living Room | Main | 11' 5" × 15' 10" | Inside Entry |
| Bathroom | Main | 7' 8" × 7' 10" | 4-Piece |
| Kitchen | Main | 8' 2" × 9' 8" | |
| Dinette | Main | 9' 4" × 9' 8" | Inside Entry |
| Bedroom Primary | Main | 8' 3" × 14' 5" | |
| Bedroom | Main | 8' 3" × 9' 3" | |
| Basement | Lower | 20' × 24' 1" | Laundry |
Location
Thinking about the area? Read our guide to living in Brantford.
Estimate your payment
20% down. The minimum on this price is $21,496.
Your monthly payment
$1,904
- Mortgage amount
- $343,935
- Interest over the amortization
- $227,141
An estimate at a fixed rate compounded twice a year. Insurance applies under 20% down. Your lender sets the real numbers, and the team can introduce you to a mortgage professional.
Ontario land transfer tax
How the tax adds up
| $0 to $55,000 | 0.5% | $275.00 |
| $55,000 to $250,000 | 1.0% | $1,950.00 |
| $250,000 to $400,000 | 1.5% | $2,250.00 |
| $400,000 to $429,919 | 2.0% | $598.38 |
Ontario land transfer tax
$5,073
- Tax before any refund
- $5,073.38
- You pay on closing
- $5,073.38
For a home with one or two single-family residences anywhere in Ontario outside Toronto. Your real estate lawyer confirms the amount and pays it on closing.
Similar homes nearby
Other detached homes for sale in and around Brantford, at a similar price.

$399,900
395 Brock Street
Brantford · Detached
- 4 beds
- 1 bath
- 827 ft²
Listing brokerage: CENTURY 21 PEOPLE'S CHOICE REALTY INC. BROKERAGE

$475,000
82 Marlborough Street
Brantford · Detached
- 6 beds
- 3 baths
- 1,550 ft²
Listing brokerage: Cmi Real Estate Inc
$399,900
249 Clarence Street
Brantford · Detached
- 3 beds
- 1 bath
- 806 ft²
Listing brokerage: Re/Max Twin City Realty Inc