






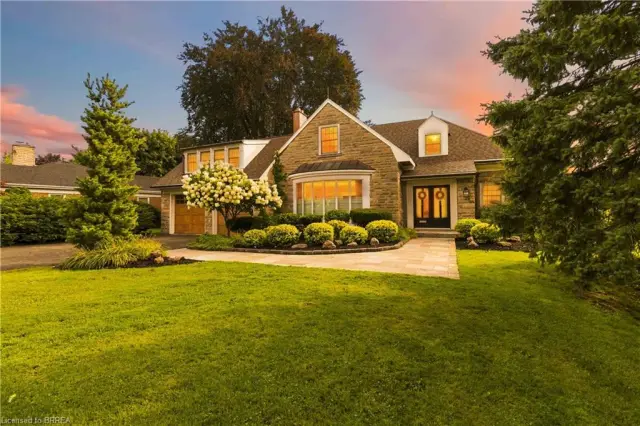
49 Ruijs Boulevard
Tutela Heights, Brantford, N3T 0E2
$3,399,000
- Bedrooms
- 3 + 2
- Bathrooms
- 5
- Interior
- 4,036 ft²
- Lot
- 131 × 276 ft
- Type
- Detached
About this home
Nestled within the beautiful Valley Estates Subdivision sits one of Brantford's most exquisite homes! On over 3/4 of an acre this bungalow has over 4000 square feet on the main floor alone and has a fully finished basement! The home includes so many features that seeing is the only way to grasp the amount of quality and grandeur that it has to offer. With 5 large bedrooms with walk in closets, 3 full baths and 2 half baths, there is lots of room for the family to spread out throughout this property.
The master includes custom cabinetry in the walk in closet along with a custom walnut fireplace surround and a breathtaking ensuite. From the 16 foot ceilings in the entertaining area to the floor to ceiling windows, your guests will be in awe over the meticulous detail put in to this home. There is even a revolving shoe rack! Entertaining will be a breeze with the multiple rooms to choose from. Whether it be in the bar, games room or even sampling wine in the wine room there is lots of room to roam.
Comfort is also a must of which is why these sellers have installed a boiler system for heated floors in the basement along with heated tile floors in the main floor. This along with spray foam insulation in all the walls and attic make this home efficient as well as comfortable. Whether it be relaxing indoors or at the pool and pool house/bar with full bath, this house is ready to be your new home. Call for full house details and room list! Salesperson related to Seller.
Property details
- Property type
- Detached
- Ownership
- Freehold
- Style
- Bungalow
- Age
- 6-15 Years
- Property taxes
- $20,912
- Heating
- Forced Air, Natural Gas, Radiant Floor
- Cooling
- Central Air
- Basement
- Full, Finished, Sump Pump
- Fireplace
- Electric, Living Room, Gas, Recreation Room
- Parking
- 13 spaces, attached garage
- Water
- Drilled Well, Municipal
- Sewer
- Septic Tank
- Lot
- 131 × 276 ft lot
- Zoning
- SR
- Time on market
- 50 days on market
- MLS® number
- 40863564
Features
Inside
- High Speed Internet
- Air Exchanger
- Auto Garage Door Remote(s)
- Built-In Appliances
- Ceiling Fan(s)
- Floor Drains
- Separate Heating Controls
- Sewage Pump
- Upgraded Insulation
- Wet Bar
Outside
- Landscape Lighting
- Landscaped
- Lawn Sprinkler System
- Lighting
- Privacy
- Cedar
- Stone
- Stucco
- Fiberglass roof
The lot
- Urban
- Rectangular
- Ample Parking
- Landscaped
- Park
- Playground Nearby
- Quiet Area
- Schools
- View: Trees/Woods
- View: Valley
Pool
- In Ground
- Salt Water
Included with the home: Built-in Microwave,Dishwasher,Dryer,Garage Door Opener,Hot Tub,Hot Tub Equipment,Pool Equipment,Range Hood,Refrigerator,Stove,Washer,Window Coverings,Wine Cooler,Negotiable
Rooms
Measurements are deemed reliable but not guaranteed.
| Room | Level | Size | Details |
|---|---|---|---|
| Office | Main | Crown Moulding, Engineered Hardwood, French Doors, Wainscoting, Wood-solid | |
| Dining Room | Main | Crown Moulding, Engineered Hardwood | |
| Foyer | Main | Crown Moulding, Heated Floor, Open Concept, Tile Floors | |
| Kitchen | Main | Crown Moulding, Double Vanity, Heated Floor, Open Concept, Tile Floors, Wet Bar, Walk-in Pantry | |
| Dining Room | Main | Heated Floor, Tile Floors, Walkout to Balcony/Deck | |
| Great Room | Main | Beamed Ceilings, Coffered Ceiling(s), Crown Moulding, Engineered Hardwood, Fireplace | |
| Bathroom | Main | 2-Piece, Heated Floor | |
| Bedroom Primary | Main | Crown Moulding, Engineered Hardwood, Fireplace, Walk-in Closet, Walkout to Balcony/Deck | |
| Room | Main | 5+ Piece, Double Vanity, Heated Floor, Tile Floors, Wainscoting | |
| Laundry | Main | Mud/Laundry Room with Garage Access | |
| Bedroom | Main | Engineered Hardwood, Walk-in Closet | |
| Bathroom | Main | 4-Piece, Double Vanity, Heated Floor, Tile Floors | |
| Bedroom | Main | 14' 4" × 11' 8" | Fireplace, Heated Floor, Walk-in Closet |
| Recreation Room | Basement | 20' 5" × 29' 6" | Heated Floor, Open Concept |
| Game Room | Basement | 15' 4" × 17' 2" | Billiards Room |
| Other | Basement | 15' 4" × 9' 10" | Craft Room |
| Other | Basement | 20' 5" × 21' 2" | Custom Bar |
| Wine Cellar | Basement | 8' × 11' 10" | |
| Exercise Room | Basement | 17' 6" × 21' 10" | |
| Bathroom | Basement | 2-Piece | |
| Bathroom | Basement | 3-Piece, Walk-in Closet | |
| Bedroom | Basement | 13' 10" × 12' | Walk-in Closet |
| Bedroom | Basement | 13' 8" × 11' 8" |
Location
Thinking about the area? Read our guide to living in Brantford.
Estimate your payment
20% down. The minimum on this price is $679,800.
Your monthly payment
$15,050
- Mortgage amount
- $2,719,200
- Interest over the amortization
- $1,795,811
An estimate at a fixed rate compounded twice a year. Insurance applies under 20% down. Your lender sets the real numbers, and the team can introduce you to a mortgage professional.
Ontario land transfer tax
How the tax adds up
| $0 to $55,000 | 0.5% | $275.00 |
| $55,000 to $250,000 | 1.0% | $1,950.00 |
| $250,000 to $400,000 | 1.5% | $2,250.00 |
| $400,000 to $2,000,000 | 2.0% | $32,000.00 |
| $2,000,000 to $3,399,000 | 2.5% | $34,975.00 |
Ontario land transfer tax
$71,450
- Tax before any refund
- $71,450.00
- You pay on closing
- $71,450.00
For a home with one or two single-family residences anywhere in Ontario outside Toronto. Your real estate lawyer confirms the amount and pays it on closing.
Similar homes nearby
Other detached homes for sale in and around Brantford, at a similar price.
$2,199,900
8 Tutela Heights Road
Brantford · Detached
- 4 beds
- 4 baths
- 2,651 ft²
Listing brokerage: Coldwell Banker Momentum Realty

$759,900
11 Tutela Heights Road
Brantford · Detached
- 5 beds
- 2 baths
- 1,970 ft²
Listing brokerage: Re/Max Twin City Realty Inc

$1,399,900
46 Tutela Heights Road
Brantford · Detached
- 3 beds
- 2 baths
- 1,837 ft²
Listing brokerage: RE/MAX Erie Shores Realty Inc. Brokerage