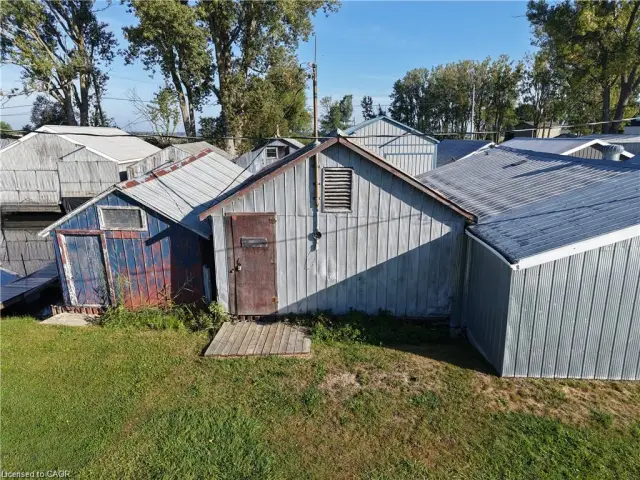
5 Beach Avenue
Long Point, N0E 1M0
$1,700,000
- Bedrooms
- 3
- Bathrooms
- 1
- Interior
- 1,083 ft²
- Lot
- 65.98 × 197 ft
- Type
- Detached
About this home
5-car garage with a bonus loft, on the best part of Long Point Beach! Set on a deep, maturely treed lot offering the ideal balance of sun and shade. Sellers have received a Legal Non-Conforming Use Recogition Letter (from Norfolk County). The Beachfront cottage, "The Sandbox," features 3 bedrooms, 1 bathroom, a light-filled open living room and kitchen updated with stainless steel appliances and a central peninsula, plus a cozy upper loft.
Walk out through the family room patio doors to your expansive beachfront deck and step right onto the sand. The second "Tiki" cottage is a one and half storeys fronting Beach Ave featuring 3 bedrooms, 2 bathrooms, a living/dining room with walkout to a covered deck, a vaulted family room facing the beach, and a 2nd-storey primary bedroom that opens to an upper deck. Start enjoying shallow sandy shores, on the largest freshwater sandspit in the world and UNESCO World Biosphere!
Property details
- Property type
- Detached
- Ownership
- Freehold
- Style
- Cottage
- Age
- 51-99 Years
- Property taxes
- $9,486
- Heating
- Baseboard, Electric
- Cooling
- Window Unit(s)
- Basement
- Crawl Space, Unfinished
- Parking
- 7 spaces, detached garage
- Water
- Sandpoint Well
- Sewer
- Septic Tank
- Waterfront
- Lake Erie
- Lot
- 65.98 × 197 ft lot
- Zoning
- RR
- Time on market
- 92 days on market
- MLS® number
- 40853338
Features
Outside
- Aluminum Siding
- Metal/Steel Siding
- Vinyl Siding
- Metal roof
The lot
- Rural
- Rectangular
- Beach
- Campground
- Greenbelt
- Marina
- Open Spaces
- School Bus Route
- Visual Exposure
- View: Beach
- View: Lake
- View: Panoramic
Included with the home: Dishwasher,Hot Water Tank Owned,Microwave,Refrigerator,Smoke Detector,Stove,Window Coverings,Most Furnishings And Decor, All Appliances And Inclusions Are Believed To Be In Good Working Order But Are Being Included In "as-Is" Condition.
Rooms
Measurements are deemed reliable but not guaranteed.
| Room | Level | Size | Details |
|---|---|---|---|
| Foyer | Main | 9' × 15' 1" | |
| Living Room | Main | 8' 1" × 9' | |
| Family Room | Main | 8' 1" × 9' | |
| Dining Room | Main | 11' 1" × 29' 1" | |
| Kitchen | Main | 9' 8" × 19' 5" | |
| Bedroom Primary | Main | 10' 1" × 19' 1" | |
| Bedroom | Main | 8' 7" × 10' 9" | |
| Bedroom | Main | 8' 7" × 8' 4" | |
| Bathroom | Main | 3-Piece | |
| Loft | Second | 8' 7" × 16' 9" |
Location
Estimate your payment
20% down. The minimum on this price is $340,000.
Your monthly payment
$7,527
- Mortgage amount
- $1,360,000
- Interest over the amortization
- $898,170
An estimate at a fixed rate compounded twice a year. Insurance applies under 20% down. Your lender sets the real numbers, and the team can introduce you to a mortgage professional.
Ontario land transfer tax
How the tax adds up
| $0 to $55,000 | 0.5% | $275.00 |
| $55,000 to $250,000 | 1.0% | $1,950.00 |
| $250,000 to $400,000 | 1.5% | $2,250.00 |
| $400,000 to $1,700,000 | 2.0% | $26,000.00 |
Ontario land transfer tax
$30,475
- Tax before any refund
- $30,475.00
- You pay on closing
- $30,475.00
For a home with one or two single-family residences anywhere in Ontario outside Toronto. Your real estate lawyer confirms the amount and pays it on closing.
Similar homes nearby
Other detached homes for sale close by, at a similar price.
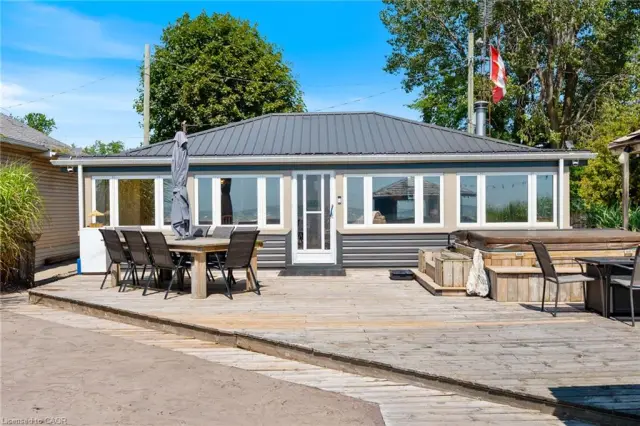
$1,490,000
7 Woodstock Avenue
Long Point · Detached
- 3 beds
- 1 bath
- 950 ft²
Listing brokerage: The Realty Firm Erie's Edge

$1,285,000
6 Howey Avenue
Long Point · Detached
- 4 beds
- 3 baths
- 2,845 ft²
Listing brokerage: The Realty Firm Erie's Edge