






5 Rathbun Place
Henderson, Brantford, N3R 1K4
$749,900
- Bedrooms
- 4
- Bathrooms
- 2
- Interior
- 1,727 ft²
- Lot
- 32.05 × 156 ft
- Type
- Detached
About this home
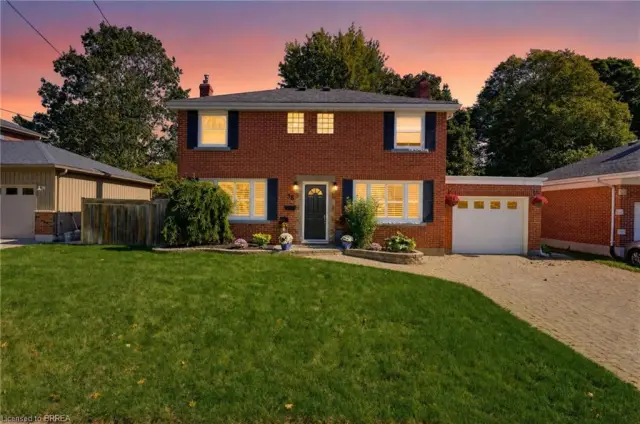
Its difficult to leave a house this awesome which is why current owner has enjoyed this home for 54 years. Quality built and gracious it is perfectly situated on an inverted pie shaped lot and nestled into a quiet courrt. Boasting 1727 sq ft above ground it offers 4 large above ground bedrooms and spacious closets. The huge family room on main level features a wood burning fireplace, perfect for those cooler evenings, and is open to kitchen area with access to beautiful yard.
A grand living room is strategically located just off entrance foyer and opens to separate dining room. Furnace and air conditioning are both new in July 2020, windows are updated, electric panel has been recently updated. The basement is unfinished and offers high ceilings and a huge cold cellar. Highway access is an easy minute or two and some of Brantford's finest schools are within walking distance including popular French Immersion School Ecole' Confederation' which is just a very short walk from home.
Act quickly on this one as homes in this area do not come up often.
Property details
- Property type
- Detached
- Ownership
- Freehold
- Style
- Colonial
- Age
- 51-99 Years
- Property taxes
- $5,328
- Heating
- Forced Air
- Cooling
- Central Air
- Basement
- Development Potential, Full, Unfinished
- Fireplace
- Family Room, Wood Burning
- Parking
- 2 spaces
- Water
- Municipal
- Sewer
- Sewer (Municipal)
- Lot
- 32.05 × 156 ft lot
- Zoning
- R1A
- Time on market
- 45 days on market
- MLS® number
- 40862336
Features
Inside
- Ceiling Fan(s)
Outside
- Brick
- Asphalt Shing roof
The lot
- Urban
- Pie Shaped Lot
- Arts Centre
- Cul-De-Sac
- Near Golf Course
- Highway Access
- Hospital
- Park
- Quiet Area
- School Bus Route
- Schools
- Shopping Nearby
Included with the home: Dryer,Refrigerator,Stove,Washer,Window Coverings
Rooms
Measurements are deemed reliable but not guaranteed.
| Room | Level | Size | Details |
|---|---|---|---|
| Living Room | Main | 12' 10" × 19' 4" | |
| Dining Room | Main | 9' 2" × 11' 10" | |
| Eat-in Kitchen | Main | 20' × 11' 4" | |
| Family Room | Main | 14' × 10' | Large window view to spacious garden area Wood burning brick fireplace |
| Bathroom | Main | 2-Piece | |
| Bedroom | Second | 11' 6" × 9' | |
| Bedroom | Second | 12' × 11' | |
| Bedroom | Second | 10' × 10' | |
| Bedroom Primary | Second | 14' 10" × 10' 11" | Wall to wall reach in closet |
| Bathroom | Second | 4-Piece |
Location
Thinking about the area? Read our guide to living in Brantford.
Estimate your payment
20% down. The minimum on this price is $49,990.
Your monthly payment
$3,320
- Mortgage amount
- $599,920
- Interest over the amortization
- $396,198
An estimate at a fixed rate compounded twice a year. Insurance applies under 20% down. Your lender sets the real numbers, and the team can introduce you to a mortgage professional.
Ontario land transfer tax
How the tax adds up
| $0 to $55,000 | 0.5% | $275.00 |
| $55,000 to $250,000 | 1.0% | $1,950.00 |
| $250,000 to $400,000 | 1.5% | $2,250.00 |
| $400,000 to $749,900 | 2.0% | $6,998.00 |
Ontario land transfer tax
$11,473
- Tax before any refund
- $11,473.00
- You pay on closing
- $11,473.00
For a home with one or two single-family residences anywhere in Ontario outside Toronto. Your real estate lawyer confirms the amount and pays it on closing.
Similar homes nearby
Other detached homes for sale in and around Brantford, at a similar price.
 Open house Sun, Nov 8
$699,919
38 Admiral Road
Brantford · Detached
- 3 beds
- 2 baths
- 1,368 ft²
Listing brokerage: Pay It Forward Realty

$629,900
57 Devon Street
Brantford · Detached
- 3 beds
- 2 baths
- 1,470 ft²
Listing brokerage: Revel Realty Inc

$649,900
22 Shalfleet Boulevard
Brantford · Detached
- 3 beds
- 2 baths
- 1,288 ft²
Listing brokerage: EXP Realty