






5 West Harris Road
Brantford, N3T 5L4
$2,269,999
- Bedrooms
- 4
- Bathrooms
- 5
- Interior
- 4,611 ft²
- Lot
- 2.92 acres
- Type
- Detached
About this home
Experience an exceptional level of luxury and privacy in this extraordinary custom-built estate, set on nearly 3 acres of beautifully secluded grounds in one of the area's most desirable locations. Thoughtfully designed for sophisticated living and effortless entertaining, this remarkable residence combines timeless architecture, elevated finishes, and modern functionality to create a truly exceptional home. The residence offers four generously proportioned bedroom suites, each featuring its own private ensuite and spacious walk-in closet, providing an unparalleled level of comfort and privacy for family and guests. Every element has been carefully considered, from the refined finishes and impeccable craftsmanship to the seamless flow between elegant living spaces.
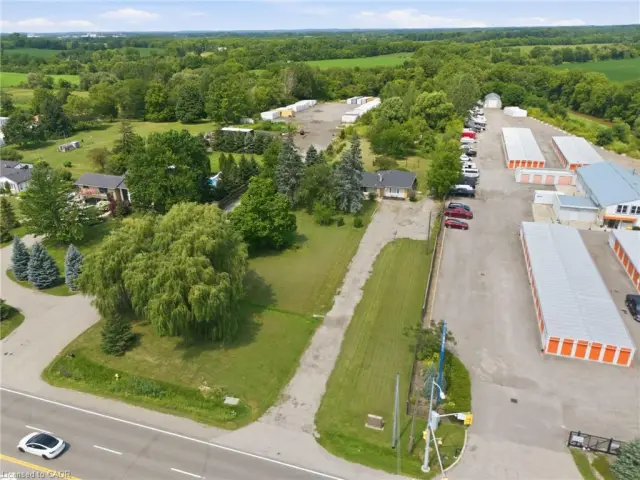
At the heart of the home, the designer chef's kitchen makes a striking statement with its expansive layout, premium finishes, and exceptional functionality. Complete with two dishwashers, it is perfectly suited to both everyday family living and sophisticated entertaining. Two dedicated laundry rooms add another layer of convenience to this thoughtfully designed residence. Beyond the interiors, the property itself is truly extraordinary. Surrounded by mature evergreens and backing onto the picturesque Fairchild Creek, the nearly 3-acre grounds offer a rare sense of privacy and tranquility. With an expansive canvas to work with, imagine creating your own private retreat with professionally designed gardens, a resort-style pool, outdoor entertaining spaces, or recreational amenities—the possibilities are virtually limitless.
Ideally situated for those who value both privacy and convenience, this prestigious estate offers easy access to surrounding communities, major highways, and everyday amenities. A rare opportunity to own a truly remarkable property where luxury, privacy, and exceptional design come together in perfect harmony.
Property details
- Property type
- Detached
- Ownership
- Freehold
- Style
- Traditional
- Age
- 0-5 Years
- Property taxes
- $2,303
- Heating
- Forced Air-Propane
- Cooling
- Central Air
- Basement
- Full, Unfinished
- Parking
- 12 spaces, attached garage
- Water
- Cistern
- Sewer
- Septic Tank
- Lot
- 2.92 acres
- Zoning
- RA H
- Time on market
- 55 days on market
- MLS® number
- 40861973
Features
Inside
- Built-In Appliances
Outside
- Brick
- Asphalt Shing roof
The lot
- Rural
- Ample Parking
- Highway Access
- Open Spaces
Included with the home: Built-in Microwave,Dishwasher,Dryer,Gas Stove,Refrigerator,Washer,Dishwasher (2), Dryer (2) , Washer (2)
Rooms
Measurements are deemed reliable but not guaranteed.
| Room | Level | Size | Details |
|---|---|---|---|
| Kitchen | Main | 12' 8" × 20' 5" | Walk-in Pantry |
| Breakfast Room | Main | 13' 9" × 17' 11" | |
| Family Room | Main | 18' 4" × 17' 10" | |
| Laundry | Main | 14' 1" × 9' 9" | |
| Dining Room | Main | 14' 4" × 16' 6" | |
| Other | Main | 6' 11" × 6' 4" | |
| Bathroom | Main | 6' 10" × 6' 4" | 2-Piece |
| Office | Main | 13' 4" × 12' 4" | |
| Living Room | Main | 14' 1" × 12' 4" | |
| Bedroom Primary | Second | 15' 7" × 20' 11" | |
| Bathroom | Second | 10' 3" × 25' 11" | Primary en-suite bathroom. |
| Other | Second | 14' 4" × 15' 8" | |
| Laundry | Second | 8' 10" × 9' 9" | |
| Bedroom | Second | 14' 1" × 15' 2" | Ensuite, Walk-in Closet |
| Bathroom | Second | 5' 2" × 8' 8" | 4-Piece |
| Bedroom | Second | 14' 2" × 16' 10" | Ensuite, Walk-in Closet |
| Bathroom | Second | 7' 9" × 4' 5" | 3-Piece |
| Bedroom | Second | 13' 4" × 19' 3" | Ensuite, Walk-in Closet |
| Bathroom | Second | 7' 9" × 5' 11" | 4-Piece |
| Basement | Basement | 45' 1" × 53' 5" |
Location
Thinking about the area? Read our guide to living in Brantford Township.
Estimate your payment
20% down. The minimum on this price is $454,000.
Your monthly payment
$10,051
- Mortgage amount
- $1,815,999
- Interest over the amortization
- $1,199,320
An estimate at a fixed rate compounded twice a year. Insurance applies under 20% down. Your lender sets the real numbers, and the team can introduce you to a mortgage professional.
Ontario land transfer tax
How the tax adds up
| $0 to $55,000 | 0.5% | $275.00 |
| $55,000 to $250,000 | 1.0% | $1,950.00 |
| $250,000 to $400,000 | 1.5% | $2,250.00 |
| $400,000 to $2,000,000 | 2.0% | $32,000.00 |
| $2,000,000 to $2,269,999 | 2.5% | $6,749.98 |
Ontario land transfer tax
$43,225
- Tax before any refund
- $43,224.98
- You pay on closing
- $43,224.98
For a home with one or two single-family residences anywhere in Ontario outside Toronto. Your real estate lawyer confirms the amount and pays it on closing.
Similar homes nearby
Other detached homes for sale in and around Brantford Township, at a similar price.

$2,699,000
1422 Colborne Street E
Brantford · Detached
- 6 beds
- 4 baths
- 3,086 ft²
Listing brokerage: Voortman Realty Inc.
$1,999,900
1432 Colborne Street E
Brantford · Detached
- 4 beds
- 3 baths
- 2,610 ft²
Listing brokerage: Voortman Realty Inc.

$1,900,000
521 Baptist Church Road
Brantford · Detached
- 5 beds
- 1 bath
- 2,229 ft²
Listing brokerage: Royal LePage State Realty Inc.