






1422 Colborne Street E
Brantford, N3R 0C3
$2,699,000
- Bedrooms
- 4 + 2
- Bathrooms
- 4
- Interior
- 3,086 ft²
- Lot
- 3.65 acres
- Type
- Detached
About this home
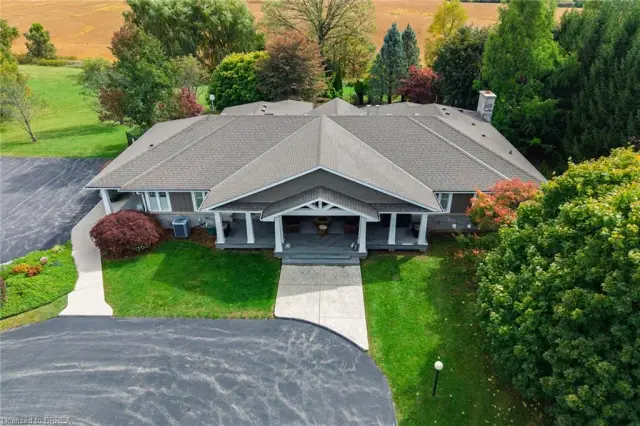
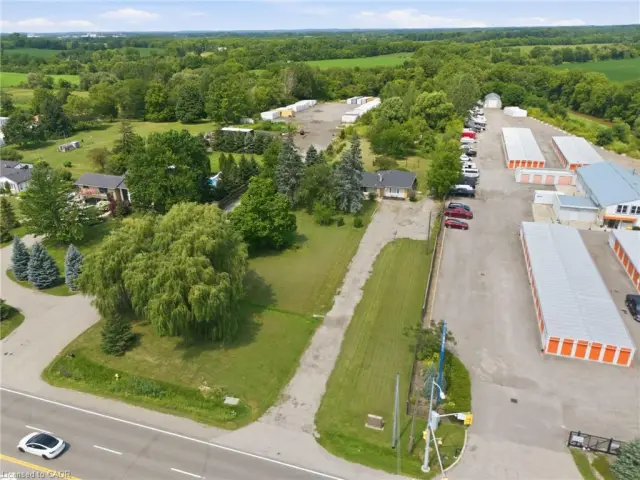
65 Acres on Busy Colborne Street with Future Potential! This 3,086 sq. ft. 65-acre property with excellent frontage and visibility along Colborne Street. The home was recently expanded and completely renovated and has a stunning kitchen, spacious open-concept layout and an above-ground in-law suite, making it a great setup for a family or extended family. Outside, the property is beautifully landscaped with an in-ground pool and plenty of room to enjoy the grounds. A separate driveway leads to the back of the property, where a large gravel area provides useful space for storage, equipment or potential business use.
The property is designated Community Node in the Official Plan, offering the opportunity to explore future residential, commercial and mixed-use possibilities, subject to zoning and municipal approvals. While the home and existing improvements offer plenty to enjoy today, the size of the property, busy Colborne Street frontage, close access to the 403, possible commercial zoning, and rear access make the land an especially interesting opportunity for investors and developers looking at the property's longer-term potential.
A rare combination of a beautiful existing home, substantial land and future possibilities in a highly visible location. *The Community Node designation provides an opportunity to explore a range of potential future uses, with zoning, permitted uses and development potential to be explored with the appropriate municipal authorities. Lot dimensions and boundaries are approximate.
Property details
- Property type
- Detached
- Ownership
- Freehold
- Style
- Bungalow Raised
- Age
- 51-99 Years
- Property taxes
- $6,126
- Heating
- Forced Air
- Cooling
- Central Air
- Basement
- Full, Finished
- Fireplace
- Gas
- Parking
- 16 spaces, attached garage
- Water
- Municipal
- Sewer
- Septic Tank
- Lot
- 3.65 acres
- Zoning
- RA,HC
- Time on market
- 56 days on market
- MLS® number
- 40861906
Features
Inside
- In-Law Floorplan
Outside
- Brick
- Stone
- Asphalt Shing roof
The lot
- Rural
- Irregular Lot
- High Traffic Area
- Major Highway
- Park
- Schools
Included with the home: Dishwasher,Dryer,Hot Water Tank Owned,Refrigerator,Stove,Washer,Window Coverings
Rooms
Measurements are deemed reliable but not guaranteed.
| Room | Level | Size | Details |
|---|---|---|---|
| Recreation Room | Basement | 25' 11" × 20' 6" | |
| Bedroom | Basement | 16' 10" × 10' 9" | |
| Utility Room | Basement | 14' 8" × 13' 8" | |
| Basement | Basement | 40' 11" × 17' 5" | |
| Bedroom | Basement | 14' 8" × 12' 6" | |
| Room | Basement | 10' 3" × 7' 8" | 3-Piece |
| Living Room | Main | 21' 11" × 18' 8" | |
| Dining Room | Main | 19' × 10' 9" | |
| Kitchen | Main | 14' 8" × 14' 5" | |
| Room | Main | 3-Piece | |
| Foyer | Main | 10' × 12' 7" | |
| Bedroom Primary | Main | 13' 4" × 16' 4" | |
| Bedroom | Main | 10' × 12' 9" | |
| Bedroom | Main | 9' 2" × 11' 10" | |
| Bathroom | Main | 7' 4" × 8' 6" | 4-Piece |
| Laundry | Main | 9' × 6' 6" | |
| Bedroom | Second | 10' 1" × 16' | |
| Bathroom | Second | 7' × 5' 5" | 3-Piece |
| Family Room | Second | 11' 5" × 11' 10" | |
| Kitchen | Second | 11' 7" × 8' 9" | |
| Dining Room | Second | 7' 6" × 11' 10" |
Location
Thinking about the area? Read our guide to living in Brantford Township.
Estimate your payment
20% down. The minimum on this price is $539,800.
Your monthly payment
$11,951
- Mortgage amount
- $2,159,200
- Interest over the amortization
- $1,425,976
An estimate at a fixed rate compounded twice a year. Insurance applies under 20% down. Your lender sets the real numbers, and the team can introduce you to a mortgage professional.
Ontario land transfer tax
How the tax adds up
| $0 to $55,000 | 0.5% | $275.00 |
| $55,000 to $250,000 | 1.0% | $1,950.00 |
| $250,000 to $400,000 | 1.5% | $2,250.00 |
| $400,000 to $2,000,000 | 2.0% | $32,000.00 |
| $2,000,000 to $2,699,000 | 2.5% | $17,475.00 |
Ontario land transfer tax
$53,950
- Tax before any refund
- $53,950.00
- You pay on closing
- $53,950.00
For a home with one or two single-family residences anywhere in Ontario outside Toronto. Your real estate lawyer confirms the amount and pays it on closing.
Similar homes nearby
Other detached homes for sale in and around Brantford Township, at a similar price.

$2,269,999
5 West Harris Road
Brantford · Detached
- 4 beds
- 5 baths
- 4,611 ft²
Listing brokerage: Peak Realty Ltd.
$3,749,900
75 Jerseyville Road
Brantford · Detached
- 4 beds
- 4 baths
- 3,361 ft²
Listing brokerage: Re/Max Twin City Realty Inc
$1,999,900
1432 Colborne Street E
Brantford · Detached
- 4 beds
- 3 baths
- 2,610 ft²
Listing brokerage: Voortman Realty Inc.