






75 Jerseyville Road
Brantford, N3T 5M1
$3,749,900
- Bedrooms
- 3 + 1
- Bathrooms
- 4
- Interior
- 3,361 ft²
- Lot
- 79 acres
- Type
- Detached
About this home
5 acres, including 65 acres of farmland, with a spacious renovated residence, outstanding recreational amenities and substantial outbuildings. Built in 1996 and extensively renovated less than 10 years ago, this impressive bungalow offers approximately 3,361 sq. ft. above grade. Open concept, modern decor, with large dining room, island with storage on both sides, overlooking living room with vault ceiling and 4 season room. The kitchen is a Bateman Kitchen, which is a high-end kitchen manufacturer in Muskoka. All appliances are Thermdor. There are two dishwashers, two ovens, a steamer, warming drawer and microwave drawer.
3 Bedrooms include beautiful Primary Suite with ensuite bath. The walkout basement includes ample finished living space with many windows from walkout lot. Generous room for family living and entertaining or granny suite. 2nd Kitchen to service outdoor area, rec room, Large bedroom with patio doors to rear yard, Hot tub room and separate sauna. Enjoy your own private retreat with covered patio overlooking in ground pool with extensive stone work and Pool House with 2pc bathroom, tennis/pickleball court and picturesque pond, all complemented by expansive rural views. A detached four-car garage provides ample space for vehicles and storage.
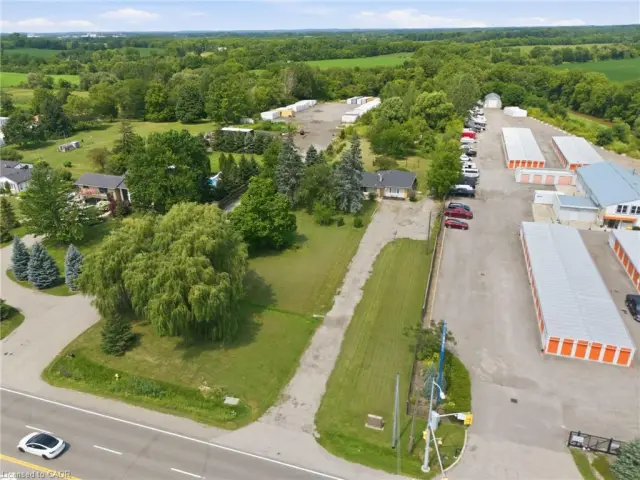
Two additional outbuildings offer exceptional versatility: an approximately 6,000 sq. ft. insulated and heated building equipped with three-phase power, plus a separate approximately 1,800 sq. ft. building. An outstanding combination of country living, agricultural acreage, recreation and space for equipment, hobbies and storage. A rare opportunity to enjoy an estate lifestyle in the County of Brant while having easy access to GTA.
Property details
- Property type
- Detached
- Ownership
- Freehold
- Style
- Bungalow
- Age
- 16-30 Years
- Property taxes
- $9,923
- Heating
- Propane
- Cooling
- Central Air
- Basement
- Full, Finished
- Parking
- 10 spaces, detached garage
- Water
- Well
- Sewer
- Septic Tank
- Lot
- 79 acres
- Zoning
- A & NH
- Time on market
- 21 days on market
- MLS® number
- 40871484
Features
Inside
- Auto Garage Door Remote(s)
- Sauna
Outside
- Cement Siding
- Stone
- Asphalt Shing roof
The lot
- Rural
- Irregular Lot
- Quiet Area
- Lake/Pond
Included with the home: Built-in Microwave,Dishwasher,Dryer,Garage Door Opener,Refrigerator,Stove,Washer,Wine Cooler
Rooms
Measurements are deemed reliable but not guaranteed.
| Room | Level | Size | Details |
|---|---|---|---|
| Sunroom | Main | 20' 3" × 14' 3" | |
| Sunroom | Main | 17' 6" × 7' 10" | |
| Dining Room | Main | 21' 7" × 14' 6" | |
| Breakfast Room | Main | 21' 1" × 13' 10" | |
| Great Room | Main | 24' 1" × 18' 2" | |
| Kitchen | Main | 21' 1" × 10' 1" | |
| Foyer | Main | 9' 5" × 8' 1" | |
| Bedroom Primary | Main | 22' 5" × 17' 6" | |
| Bathroom | Main | 17' 5" × 9' 6" | 5+ Piece, Ensuite |
| Bathroom | Main | 9' 6" × 8' 6" | 4-Piece |
| Bedroom | Main | 13' 7" × 11' 11" | |
| Bedroom | Main | 13' 7" × 11' 11" | |
| Bathroom | Main | 6' 4" × 5' 7" | 2-Piece |
| Kitchen | Basement | 11' 2" × 9' 2" | |
| Storage | Basement | 22' 10" × 9' 4" | |
| Laundry | Basement | 10' 8" × 5' 11" | |
| Bedroom | Basement | 27' 6" × 11' 10" | |
| Sauna | Basement | 5' 11" × 5' 8" | |
| Bathroom | Basement | 14' 8" × 9' 6" | 3-Piece |
Location
Thinking about the area? Read our guide to living in Brantford Township.
Estimate your payment
20% down. The minimum on this price is $749,980.
Your monthly payment
$16,604
- Mortgage amount
- $2,999,920
- Interest over the amortization
- $1,981,204
An estimate at a fixed rate compounded twice a year. Insurance applies under 20% down. Your lender sets the real numbers, and the team can introduce you to a mortgage professional.
Ontario land transfer tax
How the tax adds up
| $0 to $55,000 | 0.5% | $275.00 |
| $55,000 to $250,000 | 1.0% | $1,950.00 |
| $250,000 to $400,000 | 1.5% | $2,250.00 |
| $400,000 to $2,000,000 | 2.0% | $32,000.00 |
| $2,000,000 to $3,749,900 | 2.5% | $43,747.50 |
Ontario land transfer tax
$80,223
- Tax before any refund
- $80,222.50
- You pay on closing
- $80,222.50
For a home with one or two single-family residences anywhere in Ontario outside Toronto. Your real estate lawyer confirms the amount and pays it on closing.
Similar homes nearby
Other detached homes for sale in and around Brantford Township, at a similar price.

$2,269,999
5 West Harris Road
Brantford · Detached
- 4 beds
- 5 baths
- 4,611 ft²
Listing brokerage: Peak Realty Ltd.

$2,699,000
1422 Colborne Street E
Brantford · Detached
- 6 beds
- 4 baths
- 3,086 ft²
Listing brokerage: Voortman Realty Inc.
$1,999,900
1432 Colborne Street E
Brantford · Detached
- 4 beds
- 3 baths
- 2,610 ft²
Listing brokerage: Voortman Realty Inc.