






50 Charlton Crescent
Simcoe, N3Y 1A9
$2,050/mo
- Bedrooms
- 3
- Bathrooms
- 1
- Interior
- 1,400 ft²
- Type
- Detached
About this home
Welcome to 50 Charlton Crescent. This Modern 3 bedroom, 1 bathroom apartment is located on the upper level and offers approximately 1400 sq ft of living space. This unit is carpet free and has had many updates the last few years. Featuring a bright kitchen equipped with stainless steel appliances and soft closing cabinetry, a 4 piece bathroom and a loft that could be used for storage.
Private driveway, backyard access and in suite laundry a finishes off this unit. This unit is in a great location being walking distance to all amenities including grocery shopping, banks, parks, restaurants and much more.
Property details
- Property type
- Detached
- Ownership
- Freehold
- Style
- Colonial
- Age
- 51-99 Years
- Heating
- Natural Gas, Water Radiators
- Cooling
- Ductless
- Basement
- Unfinished
- Fireplace
- Yes
- Parking
- 2 spaces
- Water
- Municipal
- Sewer
- Sewer (Municipal)
- Zoning
- R1-A
- Time on market
- 1 day on market
- MLS® number
- 40876728
Features
Outside
- Brick
- Block
The lot
- Urban
- Schools
- Shopping Nearby
Included with the home: Dishwasher,Dryer,Refrigerator,Stove,Washer
Rooms
Measurements are deemed reliable but not guaranteed.
| Room | Level | Size | Details |
|---|---|---|---|
| Kitchen | Main | 11' 6" × 11' 4" | |
| Living Room | Main | 23' 1" × 19' 1" | |
| Bathroom | Main | 12' × 11' | 4-Piece |
| Bedroom Primary | Main | 12' × 11' | |
| Bedroom | Main | 16' 1" × 11' | |
| Bedroom | Main | 12' × 10' 1" |
Location
Thinking about the area? Read our guide to living in Simcoe.
Similar homes nearby
Other detached homes for rent in and around Simcoe, at a similar rent.
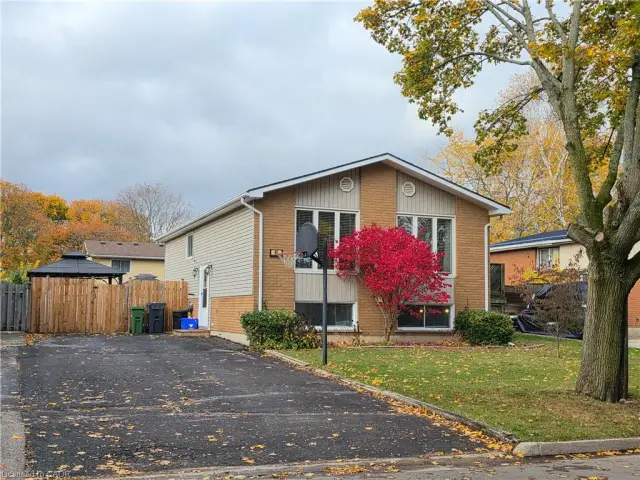
$579,000
43 Miller Crescent
Simcoe · Detached
- 4 beds
- 2 baths
- 1,042 ft²
Listing brokerage: RE/MAX Erie Shores Realty Inc. Brokerage
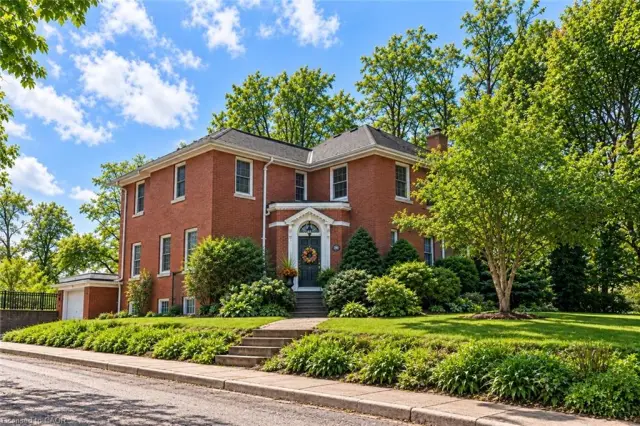 Open house Sun, Nov 8
$949,000
286 Union Street
Simcoe · Detached
- 5 beds
- 3 baths
- 2,929 ft²
Listing brokerage: RE/MAX Erie Shores Realty Inc. Brokerage
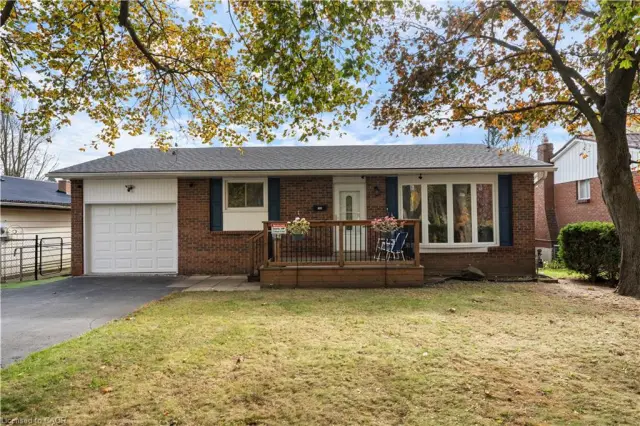
$579,900
146 Victoria Street
Simcoe · Detached
- 3 beds
- 2 baths
- 1,242 ft²
Listing brokerage: RE/MAX Erie Shores Realty Inc. Brokerage