






51 Woodhouse Avenue
Port Dover, N0A 1N8
$1,999,900
- Bedrooms
- 2 + 2
- Bathrooms
- 5
- Interior
- 4,028 ft²
- Lot
- 64.8 × 281.21 ft
- Type
- Detached
About this home
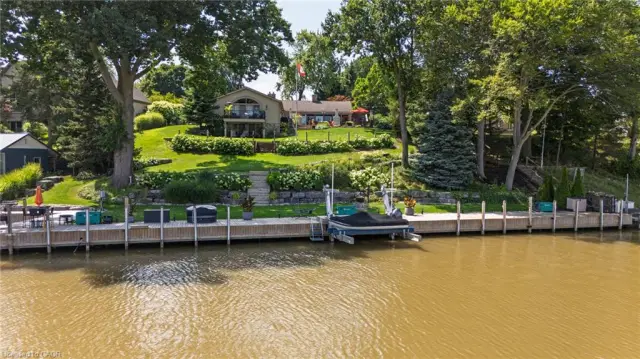
An extraordinary opportunity to complete your dream waterfront estate on the shores of Lake Erie. Perfectly positioned in one of Port Dover's most desirable locations, 51 Woodhouse Avenue offers over 7,000 sq. ft. 529 acre lot with 65 feet of direct Lake Erie waterfront and breathtaking panoramic water views. The exterior is nearing completion, showcasing timeless natural stone, a triple car garage, premium windows, and professionally completed shoreline improvements with stairs leading to the water. Inside, the home is currently at the drywall stage, providing a rare opportunity for the next owner to select every finish and create a truly bespoke luxury residence without the time and expense of starting from scratch.
Designed with grand scale living and entertaining in mind, the exceptional floor plan features soaring ceilings, a spectacular great room, a luxurious main floor primary retreat, additional bedrooms and living space on the upper level and over 7,000 sq. ft. of finished living space once completed. The home has also been thoughtfully equipped with a state of the art HVAC and water treatment system, in floor heating throughout multiple areas of the home, including the entire basement, and an elevator providing convenient access to every level. Wake up to spectacular sunrises over Lake Erie, enjoy endless lake views from nearly every principal room, and experience the best of waterfront living just minutes from Port Dover's charming downtown, marina, restaurants, shops, and sandy beach.
This is more than a home. It's a rare opportunity to complete an exceptional custom waterfront estate and make it entirely your own.
Property details
- Property type
- Detached
- Ownership
- Freehold
- Style
- Bungaloft
- Age
- New
- Property taxes
- $4,721
- Heating
- Forced Air, Natural Gas, Radiant Floor
- Cooling
- Central Air
- Basement
- Full, Partially Finished, Sump Pump
- Fireplace
- Gas
- Parking
- 13 spaces, attached garage
- Water
- Municipal
- Sewer
- Sewer (Municipal)
- Waterfront
- Lake Erie
- Lot
- 64.8 × 281.21 ft lot
- Zoning
- R1-A
- Time on market
- 55 days on market
- MLS® number
- 40862401
Features
Inside
- Central Vacuum
- Elevator
- In-Law Floorplan
- Upgraded Insulation
- Water Treatment
Outside
- Brick
- Stone
- Asphalt Shing roof
The lot
- Urban
- Irregular Lot
- Beach
- Park
- Playground Nearby
- Quiet Area
- Schools
- Shopping Nearby
- View: Lake
- Lake
- Direct Waterfront
- South
Included with the home: None
Rooms
Measurements are deemed reliable but not guaranteed.
| Room | Level | Size | Details |
|---|---|---|---|
| Foyer | Main | 20' 6" × 8' 5" | |
| Laundry | Main | 18' 5" × 18' 3" | |
| Office | Main | 12' × 14' 5" | |
| Bathroom | Main | 2-Piece | |
| Kitchen | Main | 15' 11" × 21' 4" | |
| Pantry | Main | 8' 9" × 7' 5" | |
| Dining Room | Main | 15' 4" × 19' 6" | |
| Great Room | Main | 21' × 22' | |
| Sunroom | Main | 17' 7" × 18' | |
| Bedroom Primary | Main | 17' 4" × 15' 5" | |
| Room | Main | 5+ Piece | |
| Bathroom | Second | 3-Piece | |
| Storage | Second | 7' 8" × 5' 4" | Storage Closet |
| Bedroom | Second | 24' × 15' | Huge walk-in closet |
| Bedroom | Basement | 13' × 15' 1" | In-law suite bedroom |
| Room | Basement | 3-Piece | |
| Laundry | Basement | 7' 9" × 7' | |
| Bathroom | Basement | 3-Piece | |
| Bedroom | Basement | 16' 1" × 15' 10" | |
| Recreation Room | Basement | 21' 6" × 27' 1" | |
| Other | Basement | 16' × 9' 7" | Bar |
| Gym | Basement | 21' 2" × 15' 3" |
Location
Thinking about the area? Read our guide to living in Port Dover.
Estimate your payment
20% down. The minimum on this price is $399,980.
Your monthly payment
$8,855
- Mortgage amount
- $1,599,920
- Interest over the amortization
- $1,056,617
An estimate at a fixed rate compounded twice a year. Insurance applies under 20% down. Your lender sets the real numbers, and the team can introduce you to a mortgage professional.
Ontario land transfer tax
How the tax adds up
| $0 to $55,000 | 0.5% | $275.00 |
| $55,000 to $250,000 | 1.0% | $1,950.00 |
| $250,000 to $400,000 | 1.5% | $2,250.00 |
| $400,000 to $1,999,900 | 2.0% | $31,998.00 |
Ontario land transfer tax
$36,473
- Tax before any refund
- $36,473.00
- You pay on closing
- $36,473.00
For a home with one or two single-family residences anywhere in Ontario outside Toronto. Your real estate lawyer confirms the amount and pays it on closing.
Similar homes nearby
Other detached homes for sale in and around Port Dover, at a similar price.
 Open house Sat, Nov 7
$1,850,000
170 Prospect Street
Port Dover · Detached
- 3 beds
- 4 baths
- 1,950 ft²
Listing brokerage: Coldwell Banker Momentum Realty
$1,849,500
22 Ryerse Crescent
Port Dover · Detached
- 4 beds
- 3 baths
- 2,713 ft²
Listing brokerage: Progressive Realty Group Inc.

$2,299,900
73 & 75 Prospect Street
Port Dover · Detached
- 5 beds
- 3 baths
- 2,386 ft²
Listing brokerage: RE/MAX Escarpment Realty Inc.