






53 Banks Street
Holmedale, Brantford, N3T 0H6
$524,900
- Bedrooms
- 3
- Bathrooms
- 3
- Interior
- 1,367 ft²
- Lot
- 19.69 × 98.75 ft
- Type
- Townhouse
About this home
Move-in ready freehold living - no condo fees, in a prime location! This bright and welcoming 2-storey townhome features an open-concept main floor designed for easy entertaining, connecting the living, dining, and kitchen areas seamlessly. Upstairs, you’ll find a spacious primary suite with a private 3-piece ensuite, two additional family bedrooms, and a full bath.
Downstairs, the finished rec room adds flexible living space, plus a rough-in for a future bathroom with great equity potential. Step out back to your private deck and beautifully landscaped yard—the ideal spot for summer evenings. Set in a family-friendly neighborhood just a short walk to local schools, parks, and scenic trails.
Property details
- Property type
- Freehold Townhouse
- Ownership
- Freehold
- Style
- Townhouse
- Age
- 6-15 Years
- Property taxes
- $4,179
- Heating
- Forced Air, Natural Gas
- Cooling
- Central Air
- Basement
- Full, Finished
- Parking
- 2 spaces, attached garage
- Water
- Municipal
- Sewer
- Sewer (Municipal)
- Lot
- 19.69 × 98.75 ft lot
- Zoning
- RC 42, RC 43
- Time on market
- Listed today
- MLS® number
- 40877711
Features
Inside
- Rough-in Bath
Outside
- Brick Veneer
- Stone
- Vinyl Siding
- Asphalt Shing roof
The lot
- Urban
- Rectangular
- Hospital
- Library
- Park
- Place of Worship
- Playground Nearby
- Public Parking
- Public Transit
- Schools
- Shopping Nearby
- Trails
Included with the home: Dishwasher,Dryer,Refrigerator,Stove,Washer
Rooms
Measurements are deemed reliable but not guaranteed.
| Room | Level | Size | Details |
|---|---|---|---|
| Kitchen | Main | 10' 4" × 9' 3" | |
| Dining Room | Main | 9' 4" × 8' 3" | |
| Living Room | Main | 18' 11" × 9' 10" | |
| Bathroom | Main | 2-Piece | |
| Bedroom | Second | 15' × 12' | |
| Room | Second | 3-Piece | |
| Bedroom | Second | 11' 11" × 8' 11" | |
| Bedroom | Second | 10' 4" × 9' 6" | |
| Bathroom | Second | 4-Piece | |
| Recreation Room | Basement | 18' 2" × 10' 8" | |
| Laundry | Basement | 9' 11" × 8' 1" |
Location
Thinking about the area? Read our guide to living in Brantford.
Estimate your payment
20% down. The minimum on this price is $27,490.
Your monthly payment
$2,324
- Mortgage amount
- $419,920
- Interest over the amortization
- $277,323
An estimate at a fixed rate compounded twice a year. Insurance applies under 20% down. Your lender sets the real numbers, and the team can introduce you to a mortgage professional.
Ontario land transfer tax
How the tax adds up
| $0 to $55,000 | 0.5% | $275.00 |
| $55,000 to $250,000 | 1.0% | $1,950.00 |
| $250,000 to $400,000 | 1.5% | $2,250.00 |
| $400,000 to $524,900 | 2.0% | $2,498.00 |
Ontario land transfer tax
$6,973
- Tax before any refund
- $6,973.00
- You pay on closing
- $6,973.00
For a home with one or two single-family residences anywhere in Ontario outside Toronto. Your real estate lawyer confirms the amount and pays it on closing.
Similar homes nearby
Other townhouse homes for sale in and around Brantford, at a similar price.
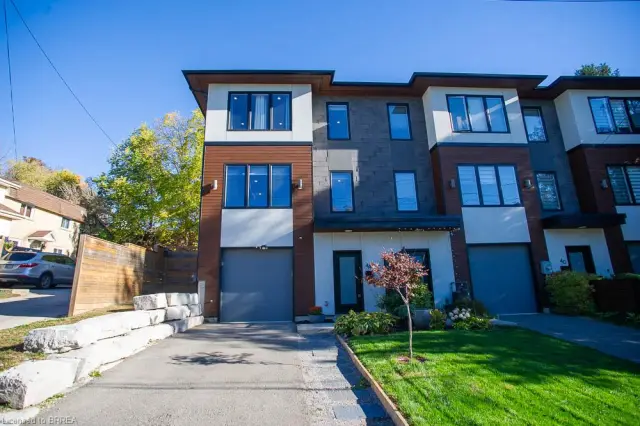
$634,900
4A Harris Avenue
Brantford · Townhouse
- 3 beds
- 3 baths
- 2,277 ft²
Listing brokerage: Revel Realty Inc
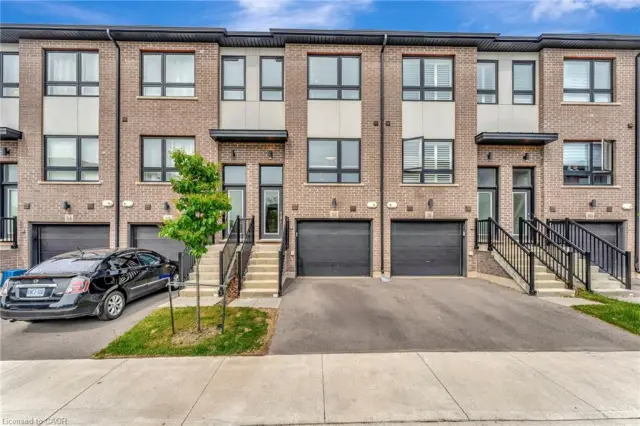 Open house Sun, Nov 15
$519,900
720 Grey Street, Unit 32
Brantford · Townhouse
- 3 beds
- 3 baths
- 1,614 ft²
Listing brokerage: Keller Williams Edge Realty
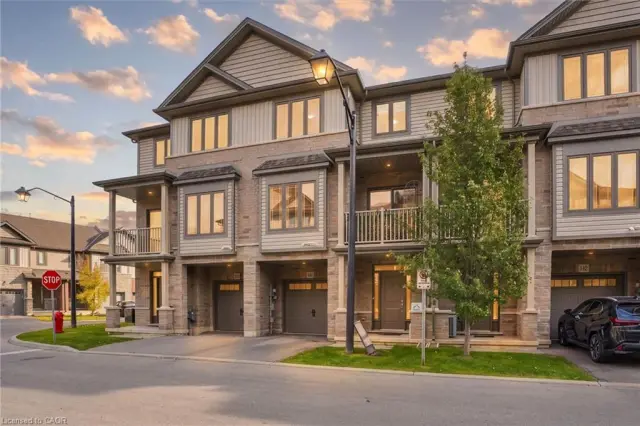
$449,900
77 Diana Avenue, Unit 141
Brantford · Townhouse
- 2 beds
- 2 baths
- 1,375 ft²
Listing brokerage: Michael St. Jean Realty Inc.