






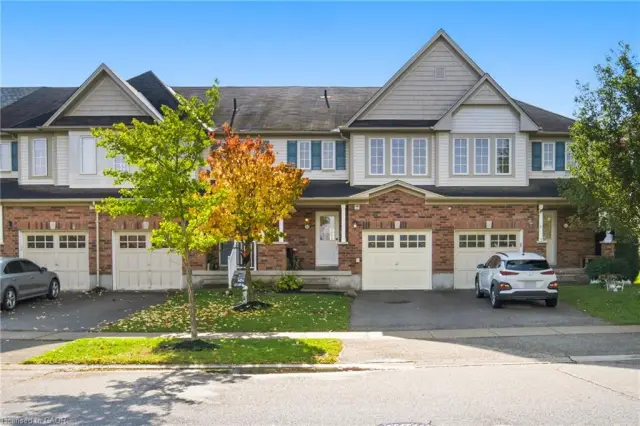
77 Diana Avenue, Unit 141
Empire, Brantford, N3T 0R6
$449,900
- Bedrooms
- 2
- Bathrooms
- 2
- Interior
- 1,375 ft²
- Lot
- 21.17 × 42.18 ft
- Type
- Townhouse
About this home
5-bathroom home, offering a fantastic blend of comfort and convenience! Featuring a bright and welcoming entryway, a versatile second-floor den ideal for a home office or additional living space, and a private balcony perfect for enjoying your morning coffee or unwinding at the end of the day. The primary bedroom offers a walk-in closet, while various storage options throughout provide plenty of room to stay organized.
Enjoy the convenience of two total parking spaces, including one inside the attached single-car garage, along with ample visitor parking for guests. Ideally situated in a vibrant and growing community, you'll appreciate easy access to shopping, parks, schools and scenic trails, with many beautiful beaches approximately an hour's drive away for weekend getaways and summer enjoyment.
An excellent opportunity for first-time buyers, downsizers or anyone looking for comfortable, low-maintenance living in a convenient location!
Property details
- Property type
- Freehold Townhouse
- Ownership
- Freehold
- Style
- Townhouse
- Age
- 6-15 Years
- Property taxes
- $3,589
- Fees include
- Ground Maintenance/Landscaping & Snow Removal
- Heating
- Forced Air, Natural Gas, Heat Pump
- Cooling
- Central Air
- Parking
- 2 spaces, attached garage
- Water
- Municipal
- Sewer
- Sewer (Municipal)
- Lot
- 21.17 × 42.18 ft lot
- Zoning
- R4A-58
- Time on market
- 4 days on market
- MLS® number
- 40874359
Features
Outside
- Brick Veneer
- Vinyl Siding
- Asphalt Shing roof
The lot
- Urban
- Park
- Schools
- Shopping Nearby
Included with the home: Built-in Microwave,Dishwasher,Dryer,Freezer,Refrigerator,Stove,Washer,Window Coverings
Rooms
Measurements are deemed reliable but not guaranteed.
| Room | Level | Size | Details |
|---|---|---|---|
| Foyer | Main | 7' × 6' 4" | |
| Utility Room | Main | 3' 10" × 7' 9" | |
| Living Room | Second | 12' 6" × 15' 10" | |
| Kitchen | Second | 8' 1" × 10' 4" | |
| Dining Room | Second | 7' 2" × 11' 11" | |
| Bathroom | Second | 6' 10" × 2' 10" | 2-Piece |
| Bedroom | Third | 8' 6" × 12' 10" | |
| Bedroom Primary | Third | 10' 10" × 13' 7" | |
| Bathroom | Third | 4' 10" × 7' 2" | 4-Piece |
| Laundry | Third | 3' 1" × 4' 2" |
Location
Thinking about the area? Read our guide to living in Brantford.
Estimate your payment
20% down. The minimum on this price is $22,495.
Your monthly payment
$1,992
- Mortgage amount
- $359,920
- Interest over the amortization
- $237,698
An estimate at a fixed rate compounded twice a year. Insurance applies under 20% down. Your lender sets the real numbers, and the team can introduce you to a mortgage professional.
Ontario land transfer tax
How the tax adds up
| $0 to $55,000 | 0.5% | $275.00 |
| $55,000 to $250,000 | 1.0% | $1,950.00 |
| $250,000 to $400,000 | 1.5% | $2,250.00 |
| $400,000 to $449,900 | 2.0% | $998.00 |
Ontario land transfer tax
$5,473
- Tax before any refund
- $5,473.00
- You pay on closing
- $5,473.00
For a home with one or two single-family residences anywhere in Ontario outside Toronto. Your real estate lawyer confirms the amount and pays it on closing.
Similar homes nearby
Other townhouse homes for sale in and around Brantford, at a similar price.
$449,000
54 Duncan Avenue
Brantford · Townhouse
- 3 beds
- 2 baths
- 972 ft²
Listing brokerage: RE/MAX Escarpment Realty Inc.

$449,900
77 Diana Avenue, Unit 158
Brantford · Townhouse
- 2 beds
- 2 baths
- 1,375 ft²
Listing brokerage: RE/MAX Escarpment Realty Inc.

$519,800
20 Mcconkey Crescent, Unit 116
Brantford · Townhouse
- 3 beds
- 4 baths
- 1,268 ft²
Listing brokerage: Keller Williams Complete Realty