






77 Diana Avenue, Unit 158
Empire, Brantford, N3T 0R6
$449,900
- Bedrooms
- 2
- Bathrooms
- 2
- Interior
- 1,375 ft²
- Lot
- 21.05 × 41.95 ft
- Type
- Townhouse
About this home
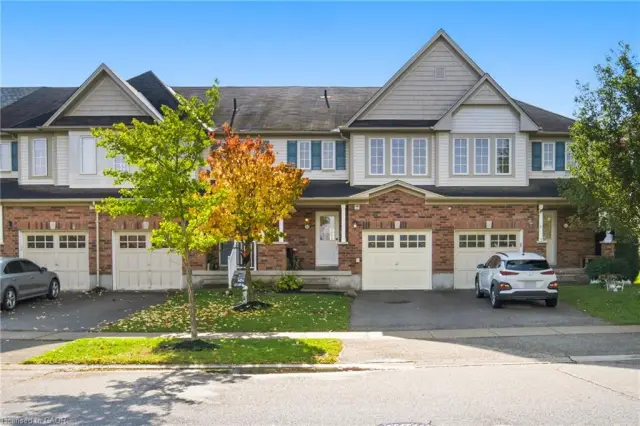
Welcome to Unit 158 at 77 Diana Avenue — a bright, modern, carefree living experience in the heart of West Brant. This spacious 1,358 sq. ft. townhome style condo offers desirable southern exposure, large windows, and an open concept design that feels warm and inviting from the moment you step inside. The smart floor plan features a main floor powder room, bedroom level laundry, and a fantastic second floor den — perfect for the working professional, kids’ homework zone, or a quiet reading nook.
The kitchen and living areas are filled with natural light, creating an ideal space for everyday living and entertaining. Upstairs, you’ll find generous sized bedrooms and ample storage throughout. The home includes 6 appliances, making move in easy. While the property requires minor cosmetic updates, it is priced to sell and offers tremendous value for anyone seeking modern convenience in a family friendly neighbourhood.
Enjoy easy access to shops, parks, schools, trails, and public transit, all within a vibrant and growing community. Please allow 24 hours’ notice for showings.
Property details
- Property type
- Freehold Townhouse
- Ownership
- Freehold
- Style
- Stacked Townhouse
- Age
- 6-15 Years
- Property taxes
- $3,457
- Fees include
- Insurance,Common Elements,Snow Removal, Exterior Maint, Snow Removal, Building Insurance
- Heating
- Forced Air, Natural Gas
- Cooling
- Central Air
- Parking
- 2 spaces, attached garage
- Water
- Municipal
- Sewer
- Sewer (Municipal)
- Lot
- 21.05 × 41.95 ft lot
- Zoning
- R4A-58
- Time on market
- 34 days on market
- MLS® number
- 40868189
Features
Inside
- Auto Garage Door Remote(s)
Outside
- Brick
- Stone
- Vinyl Siding
- Asphalt roof
The lot
- Urban
- Rectangular
- City Lot
- Near Golf Course
- Hospital
- Library
- Park
- Place of Worship
- Public Transit
- Rec./Community Centre
- Schools
- Shopping Nearby
Building amenities
- Playground
Included with the home: Dishwasher,Dryer,Garage Door Opener,Microwave,Stove,Washer
Rooms
Measurements are deemed reliable but not guaranteed.
| Room | Level | Size | Details |
|---|---|---|---|
| Foyer | Lower | ||
| Kitchen | Second | 10' 4" × 8' 8" | |
| Dining Room | Second | 11' 4" × 9' 2" | |
| Living Room | Second | 15' 8" × 11' | |
| Living Room | Second | 15' 8" × 11' | |
| Bathroom | Second | 2-Piece | |
| Den | Third | 7' 9" × 7' | |
| Laundry | Third | ||
| Bedroom Primary | Third | 14' 2" × 10' 11" | |
| Bedroom | Third | 11' 3" × 9' | |
| Bathroom | Third | 4-Piece |
Location
Thinking about the area? Read our guide to living in Brantford.
Estimate your payment
20% down. The minimum on this price is $22,495.
Your monthly payment
$1,992
- Mortgage amount
- $359,920
- Interest over the amortization
- $237,698
An estimate at a fixed rate compounded twice a year. Insurance applies under 20% down. Your lender sets the real numbers, and the team can introduce you to a mortgage professional.
Ontario land transfer tax
How the tax adds up
| $0 to $55,000 | 0.5% | $275.00 |
| $55,000 to $250,000 | 1.0% | $1,950.00 |
| $250,000 to $400,000 | 1.5% | $2,250.00 |
| $400,000 to $449,900 | 2.0% | $998.00 |
Ontario land transfer tax
$5,473
- Tax before any refund
- $5,473.00
- You pay on closing
- $5,473.00
For a home with one or two single-family residences anywhere in Ontario outside Toronto. Your real estate lawyer confirms the amount and pays it on closing.
Similar homes nearby
Other townhouse homes for sale in and around Brantford, at a similar price.

$449,900
77 Diana Avenue, Unit 141
Brantford · Townhouse
- 2 beds
- 2 baths
- 1,375 ft²
Listing brokerage: Michael St. Jean Realty Inc.
$449,000
54 Duncan Avenue
Brantford · Townhouse
- 3 beds
- 2 baths
- 972 ft²
Listing brokerage: RE/MAX Escarpment Realty Inc.

$519,800
20 Mcconkey Crescent, Unit 116
Brantford · Townhouse
- 3 beds
- 4 baths
- 1,268 ft²
Listing brokerage: Keller Williams Complete Realty