






20 Mcconkey Crescent, Unit 116
Echo Place, Brantford, N3S 0C2
$519,800
- Bedrooms
- 3
- Bathrooms
- 4
- Interior
- 1,268 ft²
- Lot
- 33.87 × 90.5 ft
- Type
- Townhouse
About this home
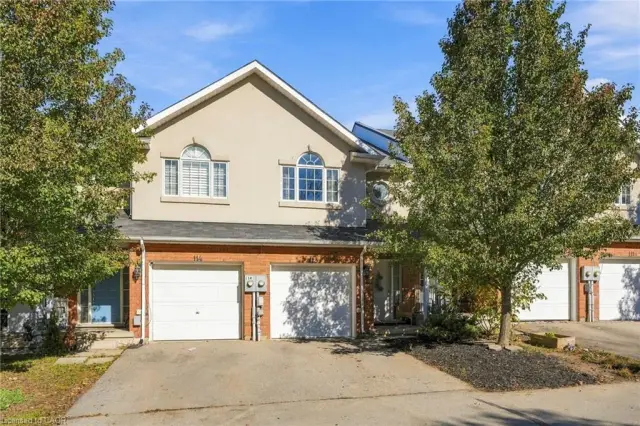
Welcome to 116-20 McConkey Crescent, one of Brantford’s best opportunities to own a freehold, end-unit townhome featuring 3 bedrooms and 4 bathrooms (2 full and 2 half baths). Perfect for commuters, this prime location offers quick highway access to streamline your morning drive, along with close proximity to shopping and everyday amenities of all kinds. Surrounded by mature trees with no direct neighbours in front or behind, this unique home offers exceptional privacy and lovely natural views.
The main floor features a bright, open-concept kitchen, dining, and living area filled with natural light, a convenient 2-piece bathroom, and access to a private elevated deck perfect for morning coffee. Upstairs, the spacious primary bedroom impresses with abundant closet space, large windows framing views of the neighbourhood trees, and a private 4-piece ensuite. 2 additional good-sized bedrooms provide ideal space for a growing family or home office, accompanied by another full 4-piece bathroom.
Completing the home, the versatile and bright walk-out basement includes a spacious rec room, a 2-piece bathroom and a laundry room, providing flexible space to customize to your needs. Don't miss out!
Property details
- Property type
- Freehold Townhouse
- Ownership
- Freehold
- Style
- Townhouse
- Age
- 6-15 Years
- Property taxes
- $4,147
- Fees include
- Common Elements Road Maintenance
- Heating
- Forced Air, Natural Gas
- Cooling
- Central Air
- Basement
- Walk-Out Access, Full, Finished
- Parking
- 2 spaces, attached garage
- Water
- Municipal
- Sewer
- Sewer (Municipal)
- Lot
- 33.87 × 90.5 ft lot
- Zoning
- RMR
- Time on market
- 14 days on market
- MLS® number
- 40873433
Features
Outside
- Brick Veneer
- Stucco
- Asphalt Shing roof
The lot
- Urban
- Irregular Lot
- Cul-De-Sac
- Dog Park
- Highway Access
- Park
- Place of Worship
- Playground Nearby
- Public Transit
- Rec./Community Centre
- Schools
- Shopping Nearby
Building amenities
- BBQs Permitted
- Parking
Included with the home: Dryer,Range Hood,Refrigerator,Stove,Washer,All Electrical Light Fixtures
Rooms
Measurements are deemed reliable but not guaranteed.
| Room | Level | Size | Details |
|---|---|---|---|
| Foyer | Main | ||
| Kitchen | Main | 9' 10" × 7' 11" | |
| Dining Room | Main | 6' 11" × 7' 7" | |
| Living Room | Main | 16' 8" × 11' 11" | |
| Bathroom | Main | 9' 4" × 3' 11" | 2-Piece |
| Bedroom Primary | Second | 13' 5" × 15' 1" | |
| Room | Second | 8' 5" × 5' 10" | 4-Piece |
| Bedroom | Second | 8' 4" × 14' 11" | |
| Bedroom | Second | 8' 3" × 14' 11" | |
| Bathroom | Second | 8' 3" × 4' 10" | 4-Piece |
| Recreation Room | Basement | 15' 4" × 15' 8" | |
| Bathroom | Basement | 2' 5" × 6' 7" | 2-Piece |
| Utility Room | Basement | 8' 1" × 8' 5" |
Location
Thinking about the area? Read our guide to living in Brantford.
Estimate your payment
20% down. The minimum on this price is $26,980.
Your monthly payment
$2,302
- Mortgage amount
- $415,840
- Interest over the amortization
- $274,629
An estimate at a fixed rate compounded twice a year. Insurance applies under 20% down. Your lender sets the real numbers, and the team can introduce you to a mortgage professional.
Ontario land transfer tax
How the tax adds up
| $0 to $55,000 | 0.5% | $275.00 |
| $55,000 to $250,000 | 1.0% | $1,950.00 |
| $250,000 to $400,000 | 1.5% | $2,250.00 |
| $400,000 to $519,800 | 2.0% | $2,396.00 |
Ontario land transfer tax
$6,871
- Tax before any refund
- $6,871.00
- You pay on closing
- $6,871.00
For a home with one or two single-family residences anywhere in Ontario outside Toronto. Your real estate lawyer confirms the amount and pays it on closing.
Similar homes nearby
Other townhouse homes for sale in and around Brantford, at a similar price.
 Open house Sun, Nov 8
$499,800
20 Mcconkey Crescent, Unit 113
Brantford · Townhouse
- 3 beds
- 4 baths
- 1,233 ft²
Listing brokerage: Keller Williams Complete Realty

$549,900
720 Grey Street, Unit 32
Brantford · Townhouse
- 3 beds
- 3 baths
- 1,614 ft²
Listing brokerage: Keller Williams Edge Realty

$524,900
20 Mcconkey Crescent, Unit 67
Brantford · Townhouse
- 3 beds
- 3 baths
- 1,360 ft²
Listing brokerage: Revel Realty Inc