






20 Mcconkey Crescent, Unit 67
Echo Place, Brantford, N3S 0C1
$524,900
- Bedrooms
- 3
- Bathrooms
- 3
- Interior
- 1,360 ft²
- Lot
- 22.24 × 90.29 ft
- Type
- Townhouse
About this home
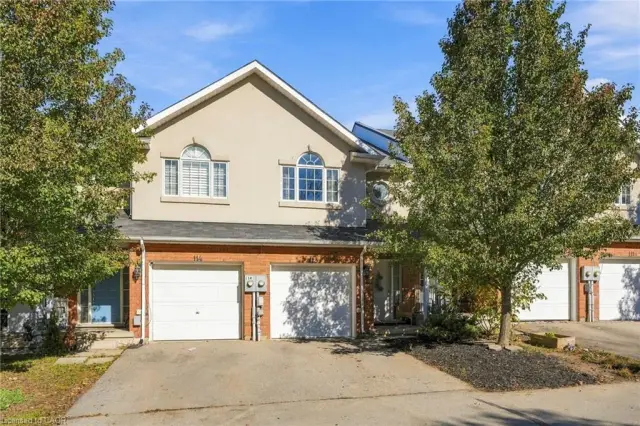
Attention First-Time Buyers & Investors! Welcome to your next chapter at 67-20 McConkey Crescent. This beautiful end-unit townhouse is perfectly situated in a quiet, centrally located complex just minutes from local shopping, schools, parks, and convenient highway access—making everyday living easy and accessible. 5 bathrooms with a bright, functional layout designed for both comfortable living and entertaining. The main floor features an open-concept design with laminate flooring throughout, seamlessly connecting the kitchen, dining area, and spacious living room.
The kitchen offers medium-tone cabinetry, mosaic tile backsplash, stainless steel appliances, ample cabinet and counter space, and a small island perfect for meal preparation. The adjoining dinette comfortably accommodates a dining table, while the bright living room provides a welcoming space to relax with patio doors leading to the fully fenced backyard and large deck—ideal for summer entertaining. Upstairs, the primary bedroom offers a generous retreat with laminate flooring, a large walk-in closet, and a private 4-piece ensuite bathroom.
Two additional bedrooms feature large windows and closets, providing flexible space for family, guests, or a home office. A second 4-piece bathroom completes the upper level. The finished basement provides a spacious rec room with sconce lighting, creating a great secondary living or entertainment space. This home is move-in ready and ideal for first-time buyers, investors, or anyone looking for low-maintenance living in a desirable neighbourhood.
Property details
- Property type
- Freehold Townhouse
- Ownership
- Freehold
- Style
- Townhouse
- Age
- 6-15 Years
- Property taxes
- $3,812
- Fees include
- Common Elements,Maintenance Grounds,Parking,Trash,Snow Removal
- Heating
- Forced Air, Natural Gas
- Cooling
- Central Air
- Basement
- Full, Finished, Sump Pump
- Parking
- 2 spaces, attached garage
- Water
- Municipal
- Sewer
- Sewer (Municipal)
- Lot
- 22.24 × 90.29 ft lot
- Zoning
- RMR
- Time on market
- 57 days on market
- MLS® number
- 40860010
Features
Outside
- Brick
- Stucco
- Asphalt Shing roof
The lot
- Urban
- Highway Access
- Park
- Playground Nearby
- Quiet Area
- Schools
- Shopping Nearby
Building amenities
- Parking
Included with the home: Dishwasher,Dryer,Refrigerator,Stove,Washer,Window Coverings
Rooms
Measurements are deemed reliable but not guaranteed.
| Room | Level | Size | Details |
|---|---|---|---|
| Foyer | Main | 6' 3" × 6' 4" | Tile Floors |
| Bathroom | Main | Off front foyer, spacious | |
| Eat-in Kitchen | Main | 16' 10" × 8' 7" | Pantry, dinette space for 4, open concept to living room |
| Living Room | Main | 11' 4" × 16' 10" | Open concept to kitchen & dining area |
| Bedroom Primary | Second | 15' 9" × 13' 4" | Large walk-in closet & 4pc ensuite bathroom |
| Room | Second | ensuite bathroom with tub/shower combination | |
| Bedroom | Second | 15' × 8' | carpet free, large window |
| Bedroom | Second | 8' 7" × 14' 8" | carpet free, large window |
| Bathroom | Second | 4-Piece, Tile Floors | |
| Recreation Room | Basement | 12' 4" × 15' 9" | sconce lighting, perfect for secondary entertaining space |
| Laundry | Basement | 8' × 8' | utility room |
Location
Thinking about the area? Read our guide to living in Brantford.
Estimate your payment
20% down. The minimum on this price is $27,490.
Your monthly payment
$2,324
- Mortgage amount
- $419,920
- Interest over the amortization
- $277,323
An estimate at a fixed rate compounded twice a year. Insurance applies under 20% down. Your lender sets the real numbers, and the team can introduce you to a mortgage professional.
Ontario land transfer tax
How the tax adds up
| $0 to $55,000 | 0.5% | $275.00 |
| $55,000 to $250,000 | 1.0% | $1,950.00 |
| $250,000 to $400,000 | 1.5% | $2,250.00 |
| $400,000 to $524,900 | 2.0% | $2,498.00 |
Ontario land transfer tax
$6,973
- Tax before any refund
- $6,973.00
- You pay on closing
- $6,973.00
For a home with one or two single-family residences anywhere in Ontario outside Toronto. Your real estate lawyer confirms the amount and pays it on closing.
Similar homes nearby
Other townhouse homes for sale in and around Brantford, at a similar price.

$519,800
20 Mcconkey Crescent, Unit 116
Brantford · Townhouse
- 3 beds
- 4 baths
- 1,268 ft²
Listing brokerage: Keller Williams Complete Realty
 Open house Sun, Nov 8
$499,800
20 Mcconkey Crescent, Unit 113
Brantford · Townhouse
- 3 beds
- 4 baths
- 1,233 ft²
Listing brokerage: Keller Williams Complete Realty

$549,900
720 Grey Street, Unit 32
Brantford · Townhouse
- 3 beds
- 3 baths
- 1,614 ft²
Listing brokerage: Keller Williams Edge Realty