






720 Grey Street, Unit 32
Echo Place, Brantford, N3S 0K2
$549,900
- Bedrooms
- 3
- Bathrooms
- 3
- Interior
- 1,614 ft²
- Lot
- 15.42 × 77.39 ft
- Type
- Townhouse
About this home
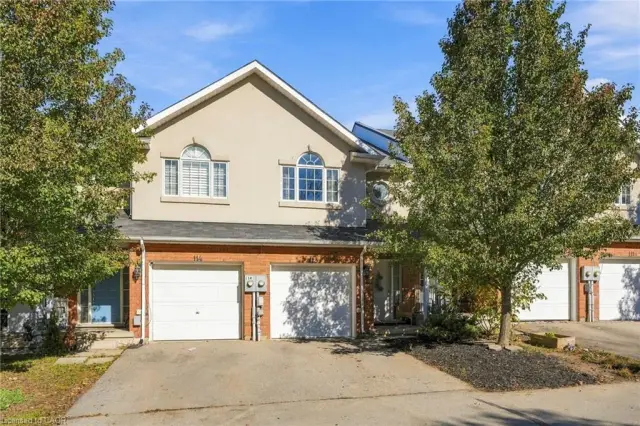
This upgraded townhouse in Brantford blends thoughtful design with everyday functionality. Built in 2022, it features a warm, inviting interior with vinyl flooring on the lower level and an upgraded wooden staircase leading to the main living space. The kitchen offers plenty of workspace with upgraded high-end quartz countertops, brand new subway tile backsplash, a redesigned island, upgraded pantry space, pot lighting throughout and under-cabinet lighting that adds both style and function.
The living room connects to a balcony that's perfect for grilling or enjoying the fresh air. Upstairs, the primary bedroom includes its own ensuite with brand new glass shower doors, and the laundry is just down the hall for added convenience. The second bedroom has a built-in desk ideal for a home office or study space. Bathrooms have been refreshed with upgraded tile, and large windows throughout the home bring in great natural light.
Brand new electric fireplace on lower level leading out to the fully fenced backyard. An attached garage offers inside access and an additional storage room. Set in a walkable neighbourhood close to parks, trails, public transit, and local amenities. This is one, you will not want to miss.
Property details
- Property type
- Freehold Townhouse
- Ownership
- Freehold
- Style
- Townhouse
- Age
- 0-5 Years
- Property taxes
- $4,329
- Fees include
- C.A.M.,Common Elements,Trash,Property Management Fees,Snow Removal
- Heating
- Forced Air, Natural Gas
- Cooling
- Central Air
- Basement
- Walk-Out Access
- Fireplace
- Electric
- Parking
- 2 spaces, attached garage
- Water
- Municipal
- Sewer
- Sewer (Municipal)
- Lot
- 15.42 × 77.39 ft lot
- Zoning
- R4A-70
- Time on market
- 49 days on market
- MLS® number
- 40864438
Features
Inside
- Auto Garage Door Remote(s)
- Built-In Appliances
- Ceiling Fan(s)
- Central Vacuum Roughed-in
Outside
- Balcony
- Landscaped
- Brick
- Stucco
- Asphalt Shing roof
The lot
- Urban
- Rectangular
- Dog Park
- Park
- Place of Worship
- Public Transit
- Rec./Community Centre
- Schools
Building amenities
- BBQs Permitted
- Parking
Included with the home: Built-in Microwave,Dishwasher,Dryer,Garage Door Opener,Refrigerator,Stove,Washer,Window Coverings,All Electrical Light Fixtures, All Curtains & Rods & All Bathroom Mirrors
Rooms
Measurements are deemed reliable but not guaranteed.
| Room | Level | Size | Details |
|---|---|---|---|
| Dining Room | Second | 9' 6" × 10' 7" | |
| Kitchen | Second | 13' 8" × 11' 6" | |
| Living Room | Second | 14' 4" × 14' 9" | Balcony/Deck |
| Bedroom Primary | Third | 14' 10" × 14' 10" | Ensuite |
| Room | Third | 7' 4" × 7' 7" | 3-Piece, Ensuite |
| Bedroom | Third | 9' 1" × 14' 10" | |
| Bathroom | Third | 4' 11" × 7' 5" | 4-Piece |
| Laundry | Third | 2' × 2' | |
| Bedroom | Main | 10' 1" × 14' 10" | |
| Bathroom | Main | 6' 10" × 7' 1" | 3-Piece |
Location
Thinking about the area? Read our guide to living in Brantford.
Estimate your payment
20% down. The minimum on this price is $29,990.
Your monthly payment
$2,435
- Mortgage amount
- $439,920
- Interest over the amortization
- $290,531
An estimate at a fixed rate compounded twice a year. Insurance applies under 20% down. Your lender sets the real numbers, and the team can introduce you to a mortgage professional.
Ontario land transfer tax
How the tax adds up
| $0 to $55,000 | 0.5% | $275.00 |
| $55,000 to $250,000 | 1.0% | $1,950.00 |
| $250,000 to $400,000 | 1.5% | $2,250.00 |
| $400,000 to $549,900 | 2.0% | $2,998.00 |
Ontario land transfer tax
$7,473
- Tax before any refund
- $7,473.00
- You pay on closing
- $7,473.00
For a home with one or two single-family residences anywhere in Ontario outside Toronto. Your real estate lawyer confirms the amount and pays it on closing.
Similar homes nearby
Other townhouse homes for sale in and around Brantford, at a similar price.

$519,800
20 Mcconkey Crescent, Unit 116
Brantford · Townhouse
- 3 beds
- 4 baths
- 1,268 ft²
Listing brokerage: Keller Williams Complete Realty
 Open house Sun, Nov 8
$499,800
20 Mcconkey Crescent, Unit 113
Brantford · Townhouse
- 3 beds
- 4 baths
- 1,233 ft²
Listing brokerage: Keller Williams Complete Realty

$524,900
20 Mcconkey Crescent, Unit 67
Brantford · Townhouse
- 3 beds
- 3 baths
- 1,360 ft²
Listing brokerage: Revel Realty Inc