






54 Eighth Avenue
Eagle Place East, Brantford, N3S 1C3
$429,900
- Bedrooms
- 2
- Bathrooms
- 1
- Interior
- 1,145 ft²
- Lot
- 42.5 × 100 ft
- Type
- Detached
About this home
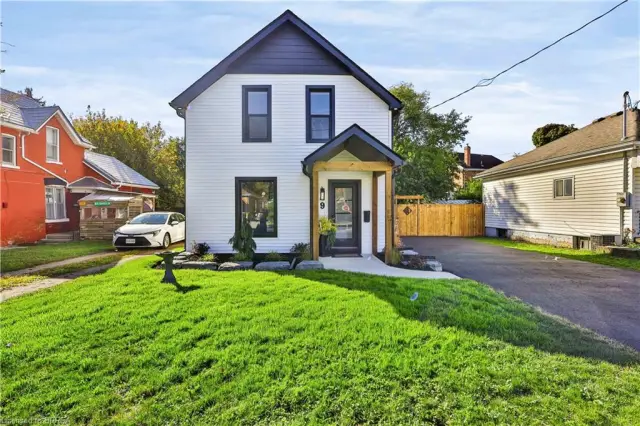
5 storey, 2-bedroom detached home located in a quiet, family-friendly neighbourhood. Beautifully maintained and updated over the past eight years, this home features numerous improvements including roof, windows, and furnace, plus a brand new hot water heater. Enjoy a completely carpet-free interior with a warm and inviting layout. The main floor offers a spacious living room filled with natural light, along with a large eat-in kitchen that provides ample cupboard and storage space, a separate dining area, and a convenient walk-out to the back deck-perfect for entertaining.
A 4pc bathroom and main-floor laundry add to the home's functionality. Upstairs, you'll find two comfortable bedrooms, ideal for families, guests, or a home office setup. Step outside to a fully fenced backyard featuring a wood deck, patio, and storage shed, offering plenty of space to relax and enjoy the outdoors. The private driveway accommodates parking for two vehicles. Located close to schools, parks, trails, and all major amenities, this home blends comfort, convenience, and modern updates-an excellent opportunity for first-time buyers, down sizers, or anyone looking for a move-in-ready home.
Property details
- Property type
- Detached
- Ownership
- Freehold
- Style
- Traditional
- Age
- 51-99 Years
- Property taxes
- $2,197
- Heating
- Forced Air, Natural Gas
- Cooling
- Window Unit(s)
- Basement
- Crawl Space, Unfinished
- Parking
- 2 spaces
- Water
- Municipal
- Sewer
- Sewer (Municipal)
- Lot
- 42.5 × 100 ft lot
- Zoning
- F-R1C
- Time on market
- 51 days on market
- MLS® number
- 40863772
Features
Inside
- Built-In Appliances
- Ceiling Fan(s)
Outside
- Private Entrance
- Year Round Living
- Aluminum Siding
- Asphalt Shing roof
The lot
- Urban
- Rectangular
- Ample Parking
- Hospital
- Industrial Park
- Park
- Place of Worship
- Playground Nearby
- Public Parking
- Public Transit
- Quiet Area
- School Bus Route
Included with the home: Dishwasher,Dryer,Range Hood,Refrigerator,Smoke Detector,Stove,Washer,Window Coverings,Other,Elfs, Shed, 2 Window Ac Units
Rooms
Measurements are deemed reliable but not guaranteed.
| Room | Level | Size | Details |
|---|---|---|---|
| Living Room | Main | 19' 5" × 11' 6" | |
| Eat-in Kitchen | Main | 23' 11" × 11' 10" | |
| Room | Main | 4-Piece, Laundry | |
| Bedroom Primary | Second | 15' × 11' 10" | |
| Bedroom | Second | 15' × 7' 9" |
Location
Thinking about the area? Read our guide to living in Brantford.
Estimate your payment
20% down. The minimum on this price is $21,495.
Your monthly payment
$1,904
- Mortgage amount
- $343,920
- Interest over the amortization
- $227,131
An estimate at a fixed rate compounded twice a year. Insurance applies under 20% down. Your lender sets the real numbers, and the team can introduce you to a mortgage professional.
Ontario land transfer tax
How the tax adds up
| $0 to $55,000 | 0.5% | $275.00 |
| $55,000 to $250,000 | 1.0% | $1,950.00 |
| $250,000 to $400,000 | 1.5% | $2,250.00 |
| $400,000 to $429,900 | 2.0% | $598.00 |
Ontario land transfer tax
$5,073
- Tax before any refund
- $5,073.00
- You pay on closing
- $5,073.00
For a home with one or two single-family residences anywhere in Ontario outside Toronto. Your real estate lawyer confirms the amount and pays it on closing.
Similar homes nearby
Other detached homes for sale in and around Brantford, at a similar price.
 Open house Sat, Nov 7
$499,900
9 Walter Street
Brantford · Detached
- 3 beds
- 2 baths
- 1,321 ft²
Listing brokerage: Re/Max Twin City Realty Inc
 Open house Sat, Nov 7
$399,000
21 Webling Street
Brantford · Detached
- 3 beds
- 1 bath
- 1,248 ft²
Listing brokerage: Re/Max Success Realty

$479,500
30 Lida Street
Brantford · Detached
- 3 beds
- 1 bath
- 1,109 ft²
Listing brokerage: Re/Max Escarpment Realty Inc.