






550 Cockshutt Road
Oakland, N0E 1R0
$549,900
- Bedrooms
- 4
- Bathrooms
- 2
- Interior
- 1,237 ft²
- Lot
- 57 × 760 ft
- Type
- Detached
About this home
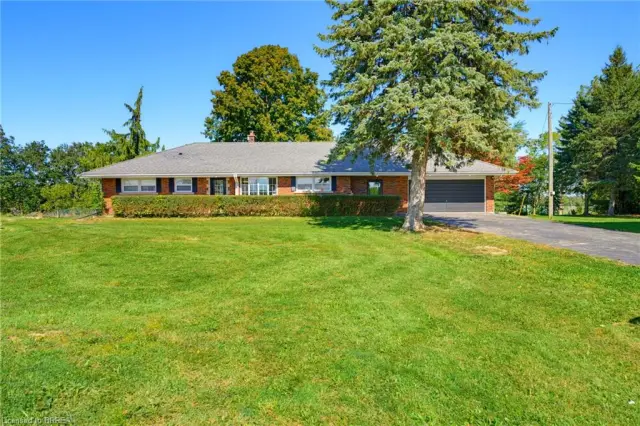
Welcome to 550 Cockshutt Road, where country living comes with space, privacy, and room to make the home your own. Set on a generous 1-acre lot in Brant County, this 4-bedroom, 2-bath side-split offers 1,237 sq. ft. of living space and the kind of outdoor room that is getting harder to find. Inside, the home offers a large living room, a practical kitchen, and four bedrooms with space for family, guests, or a home office.
The unfinished basement gives you even more flexibility for the future, whether you picture a family room, gym, workshop, or added storage. Outside is where the lifestyle really stands out. With plenty of room to garden, let the kids play, enjoy summer evenings, or simply take in the peace and quiet, this property offers the feeling of country living while still keeping you within easy reach of town amenities. The home is serviced by well and septic, with oil heat, furnace, and air conditioning already in place for year-round comfort.
It could benefit from some cosmetic updates, but that also gives the next owner the chance to add their own style and create a home that truly fits them. If you have been looking for more space, a quieter setting, and the freedom to make a property your own, 550 Cockshutt Road is worth a closer look.
Property details
- Property type
- Detached
- Ownership
- Freehold
- Style
- Bungalow Raised
- Age
- 51-99 Years
- Property taxes
- $3,592
- Heating
- Oil
- Cooling
- Central Air
- Basement
- Full, Partially Finished, Sump Pump
- Parking
- 10 spaces
- Water
- Dug Well
- Sewer
- Septic Tank
- Lot
- 57 × 760 ft lot
- Zoning
- A
- Time on market
- 10 days on market
- MLS® number
- 40872476
Features
Outside
- Aluminum Siding
- Metal/Steel Siding
- Vinyl Siding
- Metal roof
The lot
- Rural
- Rectangular
Included with the home: Dryer,Refrigerator,Stove,Washer
Rooms
Measurements are deemed reliable but not guaranteed.
| Room | Level | Size | Details |
|---|---|---|---|
| Bathroom | Second | 4-Piece | |
| Kitchen | Main | 19' × 9' | |
| Living Room | Main | 18' × 16' | |
| Bedroom | Second | 12' 1" × 10' 1" | |
| Bedroom | Second | 10' 1" × 10' 1" | |
| Bedroom | Second | 10' 1" × 9' | |
| Bedroom | Second | 10' 1" × 7' | |
| Recreation Room | Basement | 24' 1" × 10' | |
| Bathroom | Basement | 2-Piece |
Location
Thinking about the area? Read our guide to living in Oakland.
Estimate your payment
20% down. The minimum on this price is $29,990.
Your monthly payment
$2,435
- Mortgage amount
- $439,920
- Interest over the amortization
- $290,531
An estimate at a fixed rate compounded twice a year. Insurance applies under 20% down. Your lender sets the real numbers, and the team can introduce you to a mortgage professional.
Ontario land transfer tax
How the tax adds up
| $0 to $55,000 | 0.5% | $275.00 |
| $55,000 to $250,000 | 1.0% | $1,950.00 |
| $250,000 to $400,000 | 1.5% | $2,250.00 |
| $400,000 to $549,900 | 2.0% | $2,998.00 |
Ontario land transfer tax
$7,473
- Tax before any refund
- $7,473.00
- You pay on closing
- $7,473.00
For a home with one or two single-family residences anywhere in Ontario outside Toronto. Your real estate lawyer confirms the amount and pays it on closing.
Similar homes nearby
Other detached homes for sale in and around Oakland, at a similar price.

$599,900
522 Ellis Avenue
Brantford · Detached
- 4 beds
- 1 bath
- 1,628 ft²
Listing brokerage: Re/Max Twin City Realty Inc

$679,000
330 13th Concession Road
Scotland · Detached
- 1 bed
- 1 bath
- 484 ft²
Listing brokerage: PEAK REALTY LTD.
$899,900
70 River Road
Brantford · Detached
- 5 beds
- 3 baths
- 1,462 ft²
Listing brokerage: Re/Max Twin City Realty Inc