






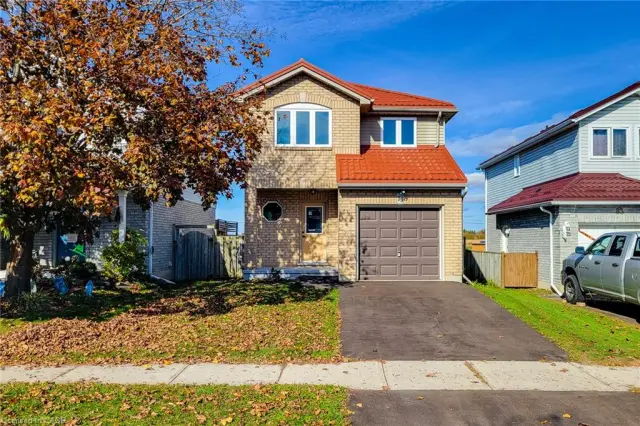
56 Enfield Crescent
Brantwood Park, Brantford, N3P 1B2
$519,990
Open house Sat, Nov 7, 2 to 4 pm
- Bedrooms
- 3 + 1
- Bathrooms
- 2
- Interior
- 1,176 ft²
- Lot
- 49.3 × 102.7 ft
- Type
- Detached
About this home
Welcome to this move-in ready 3+1 bedroom, 2-bath home on a quiet, family-friendly crescent in Brantford! The bright main level features a functional layout highlighted by a large, spacious open-style kitchen and an inviting living room perfect for everyday living and entertaining. Upstairs offers three spacious bedrooms and a full washroom. The finished lower level is set up as an ideal in-law suite complete with a 4th bedroom, 3-piece bath, and kitchenette equipped with separate appliances - perfect for multi-generational living, guests, or rental potential!
Enjoy year-round comfort and energy savings with the recently upgraded high-efficiency heat pump system that keeps your monthly gas bills incredibly lower than typical area prices - a massive financial bonus for the smart home owner. Step outside, enjoy spacious front and backyards along with a large entertainment deck featuring a gazebo swing ready for summer BBQs. Driveway accommodates two vehicles. Prime location just steps from neighbourhood parks, playgrounds, scenic trails, schools, and public transit.
Unbeatable convenience; Just 4-5 minutes to Costco and Lynden Park Mall, 6-8 minutes to Walmart Supercentre, under 10 minutes to Brantford General Hospital, and moments to Hwy 403. Turnkey value in an established community.
Property details
- Property type
- Detached
- Ownership
- Freehold
- Style
- Traditional
- Age
- 31-50 Years
- Property taxes
- $3,206
- Heating
- Heat Pump
- Cooling
- Central Air, Energy Efficient
- Basement
- Full, Finished
- Parking
- 2 spaces
- Water
- Municipal
- Sewer
- Sewer (Municipal)
- Lot
- 49.3 × 102.7 ft lot
- Zoning
- R4A
- Time on market
- 21 days on market
- MLS® number
- 40871624
Features
Inside
- In-Law Floorplan
Outside
- Brick Veneer
- Vinyl Siding
- Asphalt Shing roof
The lot
- Urban
- Highway Access
- Hospital
- Park
- Playground Nearby
- Public Parking
- Public Transit
- Quiet Area
- Schools
Included with the home: Dishwasher,Dryer,Hot Water Tank Owned,Microwave,Refrigerator,Stove,Washer,Refrigerator In Basement, Freezer In Basement, Backyard Swing, Closets In 3rd Bedroom
Rooms
Measurements are deemed reliable but not guaranteed.
| Room | Level | Size | Details |
|---|---|---|---|
| Living Room/Dining Room | Main | 18' 8" × 16' 9" | |
| Kitchen | Main | 14' × 9' 9" | |
| Bedroom Primary | Second | 15' 3" × 9' 8" | |
| Bedroom | Second | 13' × 8' 2" | |
| Bedroom | Second | 11' 10" × 8' 4" | |
| Bathroom | Second | 7' 8" × 5' | 4-Piece |
| Bedroom | Lower | 15' 8" × 7' 8" | |
| Bathroom | Lower | 7' 10" × 7' | 3-Piece |
| Kitchen | Lower | 15' 8" × 9' 3" |
Open houses
- Sat, Nov 7, 2 to 4 pmDrop in, no appointment needed
Location
Thinking about the area? Read our guide to living in Brantford.
Estimate your payment
20% down. The minimum on this price is $26,999.
Your monthly payment
$2,302
- Mortgage amount
- $415,992
- Interest over the amortization
- $274,729
An estimate at a fixed rate compounded twice a year. Insurance applies under 20% down. Your lender sets the real numbers, and the team can introduce you to a mortgage professional.
Ontario land transfer tax
How the tax adds up
| $0 to $55,000 | 0.5% | $275.00 |
| $55,000 to $250,000 | 1.0% | $1,950.00 |
| $250,000 to $400,000 | 1.5% | $2,250.00 |
| $400,000 to $519,990 | 2.0% | $2,399.80 |
Ontario land transfer tax
$6,875
- Tax before any refund
- $6,874.80
- You pay on closing
- $6,874.80
For a home with one or two single-family residences anywhere in Ontario outside Toronto. Your real estate lawyer confirms the amount and pays it on closing.
Similar homes nearby
Other detached homes for sale in and around Brantford, at a similar price.

$599,000
82 Beaver Crescent
Brantford · Detached
- 3 beds
- 2 baths
- 1,046 ft²
Listing brokerage: Re/Max Twin City Realty Inc

$609,990
25 Anastasia Crescent
Brantford · Detached
- 3 beds
- 3 baths
- 1,303 ft²
Listing brokerage: Re/Max Twin City Realty Inc
$674,900
79 Anastasia Crescent
Brantford · Detached
- 4 beds
- 1 bath
- 1,423 ft²
Listing brokerage: New Era Real Estate