






82 Beaver Crescent
Brantwood Park, Brantford, N3P 1H8
$599,000
- Bedrooms
- 2 + 1
- Bathrooms
- 2
- Interior
- 1,046 ft²
- Lot
- 50 × 113.14 ft
- Type
- Detached
About this home
Welcome to this 2+1 bedroom, 2 bathroom raised bungalow situated in Brantford’s desirable north end. Featuring numerous mechanical updates completed in recent years, this home offers a solid foundation and plenty of potential for buyers to personalize it to suit their own style. The finished lower level provides additional living space and includes a third bedroom, while the fully fenced backyard is ideal for children, pets and outdoor enjoyment.
Conveniently located within walking distance of both Catholic and public elementary schools, as well as neighbourhood parks. Enjoy quick access to shopping, restaurants, everyday amenities and Highway 403—an excellent opportunity in a well-established, family-friendly neighbourhood.
Property details
- Property type
- Detached
- Ownership
- Freehold
- Style
- Bungalow
- Age
- 31-50 Years
- Property taxes
- $4,339
- Heating
- Forced Air, Natural Gas
- Cooling
- Central Air
- Basement
- Full, Finished
- Fireplace
- Electric
- Parking
- 3 spaces, attached garage
- Water
- Municipal
- Sewer
- Sewer (Municipal)
- Lot
- 50 × 113.14 ft lot
- Zoning
- NLR
- Time on market
- 17 days on market
- MLS® number
- 40870037
Features
Outside
- Brick
- Asphalt Shing roof
The lot
- Urban
- Near Golf Course
- Hospital
- Library
- Major Highway
- Park
- Place of Worship
- Public Transit
- Rec./Community Centre
- Schools
Included with the home: Dishwasher,Dryer,Range Hood,Refrigerator,Washer,All Appliances In *as Is* Condition
Rooms
Measurements are deemed reliable but not guaranteed.
| Room | Level | Size | Details |
|---|---|---|---|
| Laundry | Basement | 11' 6" × 7' 11" | |
| Recreation Room | Basement | 23' 1" × 11' 7" | |
| Bedroom | Main | 11' 8" × 13' 6" | |
| Bedroom | Main | 11' 1" × 16' 10" | |
| Bathroom | Main | 7' 9" × 8' 2" | 4-Piece |
| Kitchen | Main | 10' 11" × 10' 8" | |
| Dining Room | Main | 11' 3" × 7' 9" | |
| Living Room | Main | 11' 10" × 17' 11" | |
| Foyer | Main | 6' 1" × 14' 7" | |
| Bathroom | Basement | 7' 9" × 11' 2" | 3-Piece |
| Bedroom | Basement | 11' 3" × 16' 8" | |
| Utility Room | Basement | 3' 6" × 9' 1" | |
| Storage | Basement | 11' 6" × 9' 2" |
Location
Thinking about the area? Read our guide to living in Brantford.
Estimate your payment
20% down. The minimum on this price is $34,900.
Your monthly payment
$2,652
- Mortgage amount
- $479,200
- Interest over the amortization
- $316,473
An estimate at a fixed rate compounded twice a year. Insurance applies under 20% down. Your lender sets the real numbers, and the team can introduce you to a mortgage professional.
Ontario land transfer tax
How the tax adds up
| $0 to $55,000 | 0.5% | $275.00 |
| $55,000 to $250,000 | 1.0% | $1,950.00 |
| $250,000 to $400,000 | 1.5% | $2,250.00 |
| $400,000 to $599,000 | 2.0% | $3,980.00 |
Ontario land transfer tax
$8,455
- Tax before any refund
- $8,455.00
- You pay on closing
- $8,455.00
For a home with one or two single-family residences anywhere in Ontario outside Toronto. Your real estate lawyer confirms the amount and pays it on closing.
Similar homes nearby
Other detached homes for sale in and around Brantford, at a similar price.
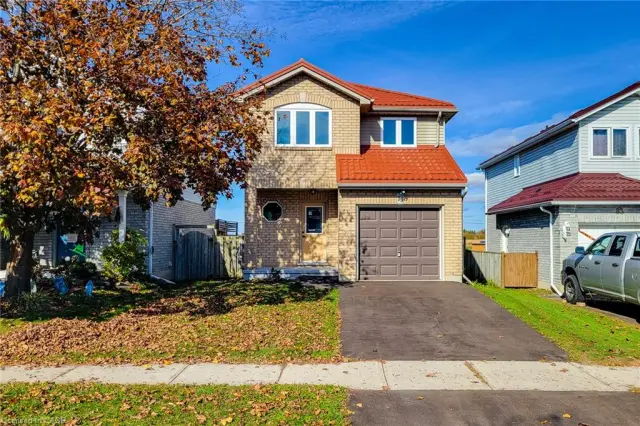
$674,900
79 Anastasia Crescent
Brantford · Detached
- 4 beds
- 1 bath
- 1,423 ft²
Listing brokerage: New Era Real Estate
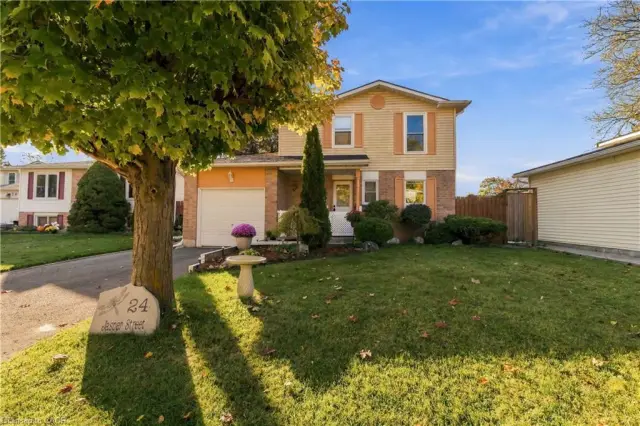
$659,900
24 Jasper Street
Brantford · Detached
- 3 beds
- 2 baths
- 952 ft²
Listing brokerage: Platinum Lion Realty Inc.
 Open house Sat, Nov 7
$519,990
56 Enfield Crescent
Brantford · Detached
- 4 beds
- 2 baths
- 1,176 ft²
Listing brokerage: Royal LePage State Realty Inc.