






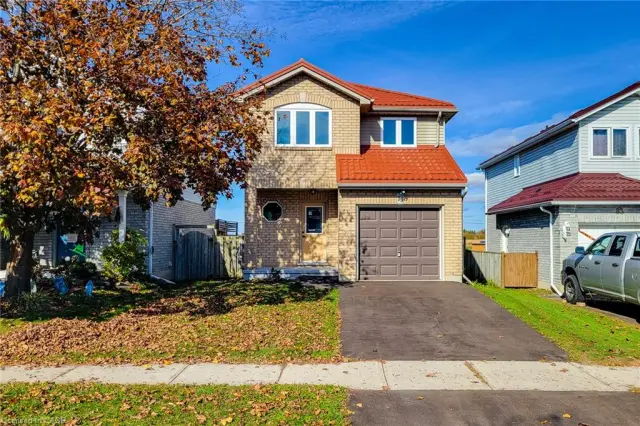
24 Jasper Street
Brantwood Park, Brantford, N3P 1K4
$659,900
- Bedrooms
- 3
- Bathrooms
- 2
- Interior
- 952 ft²
- Type
- Detached
About this home
Welcome home to 24 Jasper Street, Brantford! 5-bathroom home offers comfortable family living, thoughtful updates and a fantastic location close to everyday amenities. Featuring solid-surface flooring throughout, with the exception of the stairs, this home offers a functional layout with plenty of space to enjoy. The upper level features three bedrooms and a full bathroom, while the finished basement provides additional living space complete with a cozy wood-burning fireplace. An attached single-car garage adds convenience, while the professionally landscaped, fully fenced backyard features a rain garden and offers a great space to relax or entertain.
Numerous updates within the past 4 years include all new windows and and doors, fresh paint throughout, new light fixtures and shower fixtures, new flooring on the second floor, basement and basement stairs, attic insulation, stainless steel refrigerator, stove and new range hood, front doorbell and railing. The driveway was done in 2022, garage door in 2020, and roof in 2016. The rental water heater was replaced in 2026. Enjoy this family-friendly neighbourhood with schools, parks, daycares and community centers nearby. A local plaza is just a few blocks away, public transit is only a block away, and Highway 403 access via Garden Avenue is just minutes away.
Lynden Park Mall and Costco are also conveniently close. This is a wonderful opportunity to settle into a welcoming community and make this house your home!
Property details
- Property type
- Detached
- Ownership
- Freehold
- Style
- Split Level
- Age
- 31-50 Years
- Property taxes
- $3,687
- Heating
- Forced Air, Natural Gas
- Cooling
- Central Air
- Basement
- Full, Finished
- Fireplace
- Recreation Room, Wood Burning
- Parking
- 2 spaces, attached garage
- Water
- Municipal
- Sewer
- Sewer (Municipal)
- Zoning
- R1B
- Time on market
- 15 days on market
- MLS® number
- 40872478
Features
Outside
- Brick Veneer
- Vinyl Siding
- Asphalt Shing roof
The lot
- Urban
- Highway Access
- Park
- Place of Worship
- Playground Nearby
- Public Transit
- Quiet Area
- Schools
- Shopping Nearby
Included with the home: Dryer,Refrigerator,Stove,Washer,Light Fixtures And Window Coverings, Bathroom Mirror
Rooms
Measurements are deemed reliable but not guaranteed.
| Room | Level | Size | Details |
|---|---|---|---|
| Foyer | Main | 6' 2" × 4' 5" | |
| Bathroom | Main | 2-Piece | |
| Living Room | Main | 13' × 9' 5" | |
| Dinette | Main | Sliding Doors | |
| Kitchen | Main | 11' 5" × 8' 1" | |
| Bathroom | Second | 8' 3" × 6' 2" | 4-Piece |
| Bedroom Primary | Second | 11' 2" × 9' 9" | |
| Bedroom | Second | 9' 11" × 9' 8" | |
| Bedroom | Second | 10' 9" × 9' | |
| Foyer | Basement | ||
| Laundry | Basement | 8' 11" × 7' 1" | |
| Recreation Room | Basement | 20' 8" × 9' 2" | Fireplace |
Location
Thinking about the area? Read our guide to living in Brantford.
Estimate your payment
20% down. The minimum on this price is $40,990.
Your monthly payment
$2,922
- Mortgage amount
- $527,920
- Interest over the amortization
- $348,648
An estimate at a fixed rate compounded twice a year. Insurance applies under 20% down. Your lender sets the real numbers, and the team can introduce you to a mortgage professional.
Ontario land transfer tax
How the tax adds up
| $0 to $55,000 | 0.5% | $275.00 |
| $55,000 to $250,000 | 1.0% | $1,950.00 |
| $250,000 to $400,000 | 1.5% | $2,250.00 |
| $400,000 to $659,900 | 2.0% | $5,198.00 |
Ontario land transfer tax
$9,673
- Tax before any refund
- $9,673.00
- You pay on closing
- $9,673.00
For a home with one or two single-family residences anywhere in Ontario outside Toronto. Your real estate lawyer confirms the amount and pays it on closing.
Similar homes nearby
Other detached homes for sale in and around Brantford, at a similar price.
$674,900
79 Anastasia Crescent
Brantford · Detached
- 4 beds
- 1 bath
- 1,423 ft²
Listing brokerage: New Era Real Estate

$599,000
82 Beaver Crescent
Brantford · Detached
- 3 beds
- 2 baths
- 1,046 ft²
Listing brokerage: Re/Max Twin City Realty Inc
 Open house Sat, Nov 7
$519,990
56 Enfield Crescent
Brantford · Detached
- 4 beds
- 2 baths
- 1,176 ft²
Listing brokerage: Royal LePage State Realty Inc.