






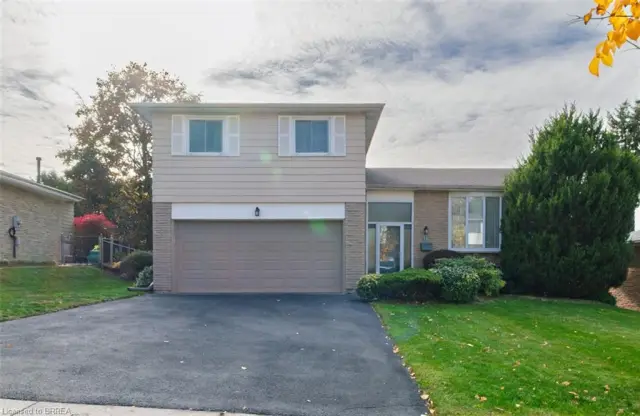
58 Kinnard Road
Kinnard, Brantford, N3T 1P9
$749,900
- Bedrooms
- 4
- Bathrooms
- 2
- Interior
- 1,335 ft²
- Lot
- 60 × 200 ft
- Type
- Detached
About this home
Outdoor living at its finest in sought-after Oakhill! Set on a deep, tree-lined lot, this 4-bedroom, 2-bathroom home offers plenty of space inside and out. The main-floor primary bedroom is a standout, featuring a spa-like ensuite and French doors opening directly to the deck and pool. Enjoy an updated kitchen, bright living and dining areas, and a finished family room with a cozy gas fireplace. Outside, the private fenced backyard is ready for summer with a spacious deck, above-ground pool, workshop and two additional sheds.
Major 2026 updates include a new roof with a 20-year warranty, new pool walls and liner, plus a new roof on one of the sheds. The pool pump and filter were replaced in 2024. Steps from the Grand River and trails, with quick access to downtown and Highway 403—this is a home and backyard you’ll want to see!
Property details
- Property type
- Detached
- Ownership
- Freehold
- Style
- Sidesplit
- Age
- 51-99 Years
- Property taxes
- $5,009
- Heating
- Forced Air, Natural Gas
- Cooling
- Central Air
- Basement
- Full, Partially Finished
- Fireplace
- Gas
- Parking
- 4 spaces
- Water
- Municipal-Metered
- Sewer
- Sewer (Municipal)
- Lot
- 60 × 200 ft lot
- Zoning
- NLR
- Time on market
- 50 days on market
- MLS® number
- 40864044
Features
Inside
- Built-In Appliances
Outside
- Landscaped
- Privacy
- Storage Buildings
- Brick
- Vinyl Siding
- Asphalt Shing roof
The lot
- Urban
- Airport
- Dog Park
- Greenbelt
- Highway Access
- Hospital
- Library
- Major Highway
- Open Spaces
- Park
- Place of Worship
- Playground Nearby
Included with the home: Built-in Microwave,Dishwasher,Dryer,Pool Equipment,Refrigerator,Stove,Washer,Window Coverings,Pool Equipment, Negotiable.
Rooms
Measurements are deemed reliable but not guaranteed.
| Room | Level | Size | Details |
|---|---|---|---|
| Living Room | Main | 15' 10" × 11' 4" | |
| Dining Room | Main | 10' 6" × 8' 2" | |
| Kitchen | Main | 12' 5" × 11' 7" | |
| Foyer | Main | 11' 8" × 6' 8" | |
| Bedroom Primary | Main | 11' 10" × 12' | |
| Room | Main | 11' 10" × 8' | 4-Piece, Professionally Designed, Tile Floors |
| Bonus Room | Main | 9' 6" × 9' | |
| Bedroom | Second | 12' 2" × 9' 10" | |
| Bedroom | Second | 10' × 9' 10" | |
| Bedroom | Second | 9' 5" × 8' 8" | |
| Bathroom | Second | 8' × 6' 1" | 4-Piece, Tile Floors |
| Family Room | Lower | 18' 11" × 13' | |
| Laundry | Lower | 18' 11" × 11' 5" | Laundry Room, Utility Room, 2 sections of extensive crawlspace storage & additional storage. |
Location
Thinking about the area? Read our guide to living in Brantford.
Estimate your payment
20% down. The minimum on this price is $49,990.
Your monthly payment
$3,320
- Mortgage amount
- $599,920
- Interest over the amortization
- $396,198
An estimate at a fixed rate compounded twice a year. Insurance applies under 20% down. Your lender sets the real numbers, and the team can introduce you to a mortgage professional.
Ontario land transfer tax
How the tax adds up
| $0 to $55,000 | 0.5% | $275.00 |
| $55,000 to $250,000 | 1.0% | $1,950.00 |
| $250,000 to $400,000 | 1.5% | $2,250.00 |
| $400,000 to $749,900 | 2.0% | $6,998.00 |
Ontario land transfer tax
$11,473
- Tax before any refund
- $11,473.00
- You pay on closing
- $11,473.00
For a home with one or two single-family residences anywhere in Ontario outside Toronto. Your real estate lawyer confirms the amount and pays it on closing.
Similar homes nearby
Other detached homes for sale in and around Brantford, at a similar price.

$649,900
22 Shalfleet Boulevard
Brantford · Detached
- 3 beds
- 2 baths
- 1,288 ft²
Listing brokerage: EXP Realty

$649,900
35 Hillcrest Avenue
Brantford · Detached
- 3 beds
- 2 baths
- 1,192 ft²
Listing brokerage: Re/Max Twin City Realty Inc
$564,900
18 Sandy Row
Brantford · Detached
- 3 beds
- 2 baths
- 1,669 ft²
Listing brokerage: Re/Max Twin City Realty Inc