






585 Colborne Street E, Unit 1206
Echo Place, Brantford, N3S 0K4
$579,900
- Bedrooms
- 3
- Bathrooms
- 3
- Interior
- 1,720 ft²
- Lot
- 18.01 × 115.35 ft
- Type
- Townhouse
About this home
5-bathroom townhome offering comfortable and convenient living in Brantford. This well-appointed home features a functional layout with generous living spaces, a bright and inviting atmosphere, and plenty of room for families, first-time buyers, or those looking to simplify their lifestyle. The primary bedroom offers a private retreat with its own ensuite, while two additional bedrooms provide flexibility for family, guests, or a home office.
Enjoy the convenience of easy living with easy access to shopping, restaurants, schools, parks, transit, and other amenities. A great opportunity to own a spacious home in a convenient Brantford location!
Property details
- Property type
- Freehold Townhouse
- Ownership
- Freehold
- Style
- Stacked Townhouse
- Age
- 0-5 Years
- Property taxes
- $4,147
- Heating
- Natural Gas
- Cooling
- Central Air
- Parking
- 2 spaces, attached garage
- Water
- Municipal
- Sewer
- Sewer (Municipal)
- Lot
- 18.01 × 115.35 ft lot
- Zoning
- IC-2
- Time on market
- Listed today
- MLS® number
- 40878120
Features
Outside
- Brick
- Asphalt Shing roof
The lot
- Urban
- Major Highway
- Park
- Place of Worship
- Playground Nearby
- Public Transit
- Schools
- Shopping Nearby
Included with the home: Dishwasher,Dryer,Range Hood,Refrigerator,Stove,Washer
Rooms
Measurements are deemed reliable but not guaranteed.
| Room | Level | Size | Details |
|---|---|---|---|
| Other | Lower | 17' 5" × 11' 9" | Unfinished space |
| Foyer | Lower | 6' 9" × 8' 4" | |
| Kitchen | Main | 9' 3" × 13' 10" | |
| Dining Room | Main | 8' 2" × 16' 2" | |
| Laundry | Main | 6' × 8' 1" | |
| Bathroom | Main | 2' 7" × 8' 1" | 2-Piece |
| Living Room | Main | 8' 11" × 18' 11" | |
| Den | Main | 8' 2" × 8' 4" | |
| Bedroom | Second | 8' 11" × 15' 8" | |
| Bedroom | Second | 8' 2" × 10' 7" | |
| Bathroom | Second | 8' 11" × 4' 10" | 4-Piece |
| Bedroom Primary | Second | 12' × 15' 10" | |
| Room | Second | 5' 1" × 12' 3" | 4-Piece |
Location
Thinking about the area? Read our guide to living in Brantford.
Estimate your payment
20% down. The minimum on this price is $32,990.
Your monthly payment
$2,568
- Mortgage amount
- $463,920
- Interest over the amortization
- $306,382
An estimate at a fixed rate compounded twice a year. Insurance applies under 20% down. Your lender sets the real numbers, and the team can introduce you to a mortgage professional.
Ontario land transfer tax
How the tax adds up
| $0 to $55,000 | 0.5% | $275.00 |
| $55,000 to $250,000 | 1.0% | $1,950.00 |
| $250,000 to $400,000 | 1.5% | $2,250.00 |
| $400,000 to $579,900 | 2.0% | $3,598.00 |
Ontario land transfer tax
$8,073
- Tax before any refund
- $8,073.00
- You pay on closing
- $8,073.00
For a home with one or two single-family residences anywhere in Ontario outside Toronto. Your real estate lawyer confirms the amount and pays it on closing.
Similar homes nearby
Other townhouse homes for sale in and around Brantford, at a similar price.
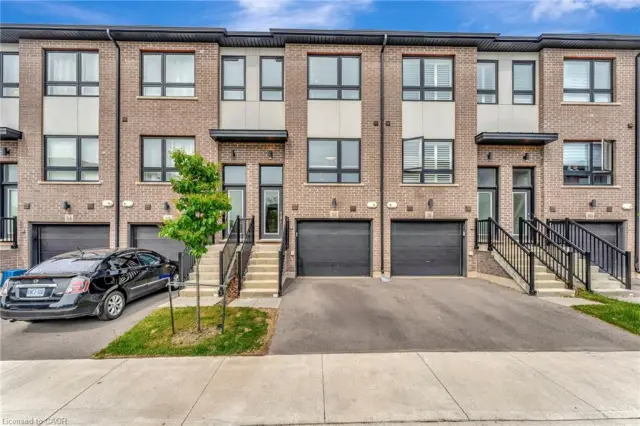 Open house Sun, Nov 15
$519,900
720 Grey Street, Unit 32
Brantford · Townhouse
- 3 beds
- 3 baths
- 1,614 ft²
Listing brokerage: Keller Williams Edge Realty
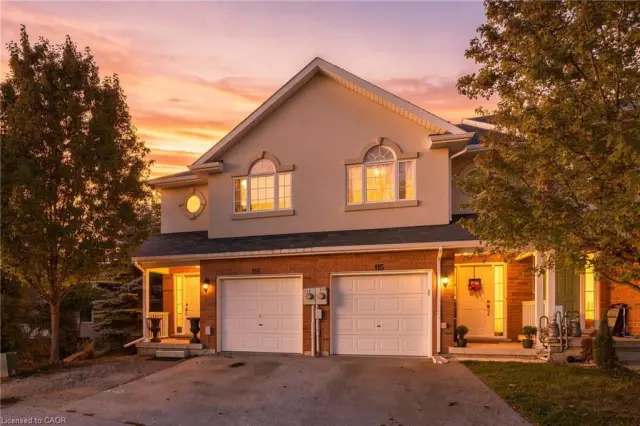
$519,800
20 Mcconkey Crescent, Unit 116
Brantford · Townhouse
- 3 beds
- 4 baths
- 1,268 ft²
Listing brokerage: Keller Williams Complete Realty
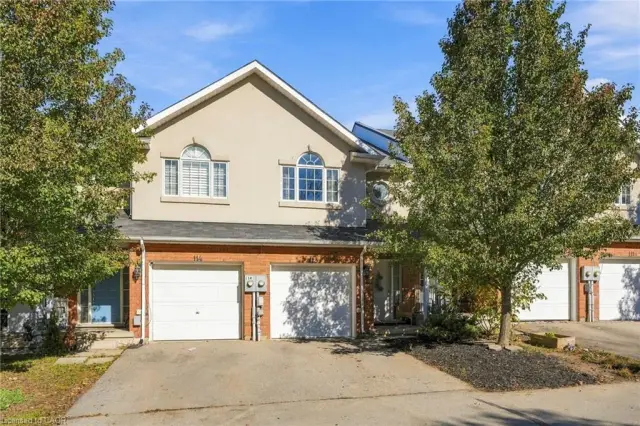
$499,800
20 Mcconkey Crescent, Unit 113
Brantford · Townhouse
- 3 beds
- 4 baths
- 1,233 ft²
Listing brokerage: Keller Williams Complete Realty