






586 Orchard Avenue
Delhi, N4B 2H5
$299,900
- Bedrooms
- 3
- Bathrooms
- 2
- Lot
- 60 × 116 ft
- Type
- Detached
About this home
586 Orchard Avenue – A Contractor’s Dream Restoration Project! Calling all handymen, contractors, renovators, and investors! Here’s an excellent opportunity to take on a major renovation project and bring this property back to life. 1191 SQ FT ABOVE GRADE AND 644 SQ FT BELOW GRADE - UNFINISHED AND READY FOR YOU Located on a great street, close to amenities, this 1¾-storey home offers tremendous potential for someone looking for their next construction project.
5 bathrooms, but requires extensive work throughout, making it an ideal opportunity to customize and finish to your own vision. The property features a number of desirable highlights, including updated windows, a spacious lot, parking for up to six vehicles, and convenient rear basement access that also provides entry to the main level. The basement offers a good ceiling height of approximately 6 feet 10 inches, adding to the property's potential.
Whether you're a seasoned contractor, experienced renovator, or investor looking for your next project, this property offers plenty of opportunity to create something special. Bring your tools, your vision, and your imagination! This is a true restoration opportunity with plenty of potential in a desirable location.
Property details
- Property type
- Detached
- Ownership
- Freehold
- Style
- Traditional
- Age
- 51-99 Years
- Property taxes
- $1,153
- Heating
- Forced Air, Natural Gas
- Cooling
- Central Air
- Basement
- Full, Unfinished
- Parking
- 6 spaces
- Water
- Municipal
- Sewer
- Sewer (Municipal)
- Lot
- 60 × 116 ft lot
- Zoning
- R1
- Time on market
- 1 day on market
- MLS® number
- 40878076
Features
Outside
- Vinyl Siding
- Metal roof
The lot
- Urban
Included with the home: None
Rooms
Measurements are deemed reliable but not guaranteed.
| Room | Level | Size | Details |
|---|---|---|---|
| Living Room | Main | 12' 11" × 12' 8" | |
| Dining Room | Main | 12' 2" × 11' 5" | |
| Kitchen | Main | 11' 8" × 11' 7" | |
| Bathroom | Main | 4-Piece | |
| Bedroom Primary | Second | 13' 11" × 12' | 2-Piece, Ensuite |
| Bedroom | Second | 15' 4" × 9' 2" | |
| Bedroom | Second | 14' 4" × 9' 8" | |
| Utility Room | Basement | 10' 2" × 11' 3" | |
| Recreation Room | Basement | 24' 1" × 11' 3" | |
| Other | Basement | 11' 4" × 7' 3" | |
| Bathroom | Second | 2-Piece |
Location
Thinking about the area? Read our guide to living in Delhi.
Estimate your payment
20% down. The minimum on this price is $14,995.
Your monthly payment
$1,328
- Mortgage amount
- $239,920
- Interest over the amortization
- $158,448
An estimate at a fixed rate compounded twice a year. Insurance applies under 20% down. Your lender sets the real numbers, and the team can introduce you to a mortgage professional.
Ontario land transfer tax
How the tax adds up
| $0 to $55,000 | 0.5% | $275.00 |
| $55,000 to $250,000 | 1.0% | $1,950.00 |
| $250,000 to $299,900 | 1.5% | $748.50 |
Ontario land transfer tax
$2,974
- Tax before any refund
- $2,973.50
- You pay on closing
- $2,973.50
For a home with one or two single-family residences anywhere in Ontario outside Toronto. Your real estate lawyer confirms the amount and pays it on closing.
Similar homes nearby
Other detached homes for sale in and around Delhi, at a similar price.
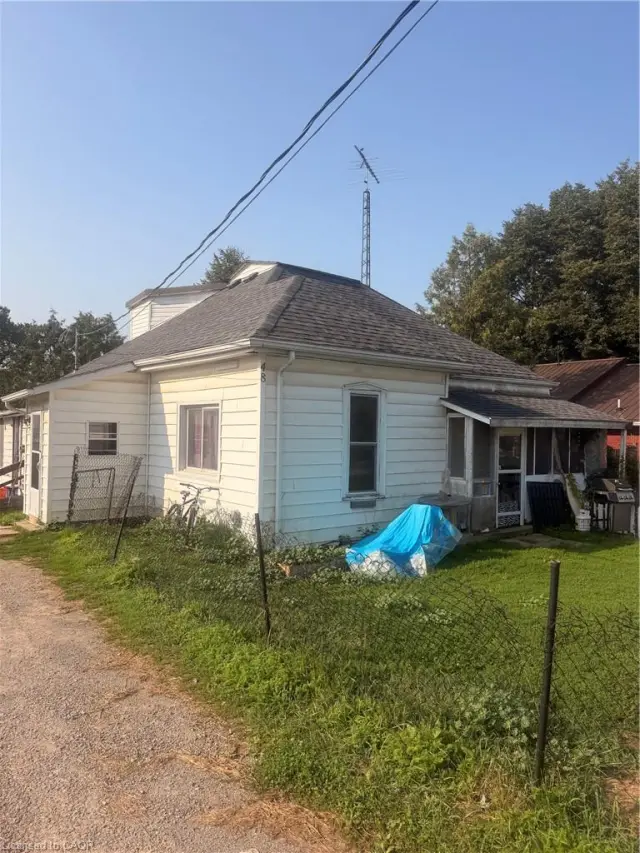
$359,000
48 Sovereen Street
Delhi · Detached
- 5 beds
- 2 baths
- 1,690 ft²
Listing brokerage: Royal LePage Trius Realty Brokerage
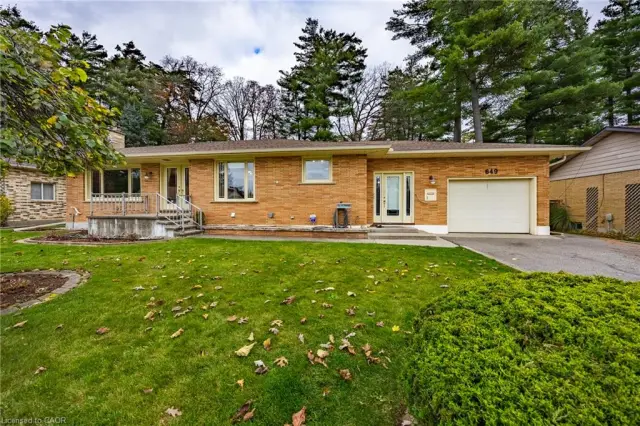
$595,000
649 Peel Street
Delhi · Detached
- 3 beds
- 2 baths
- 1,464 ft²
Listing brokerage: RE/MAX Erie Shores Realty Inc. Brokerage
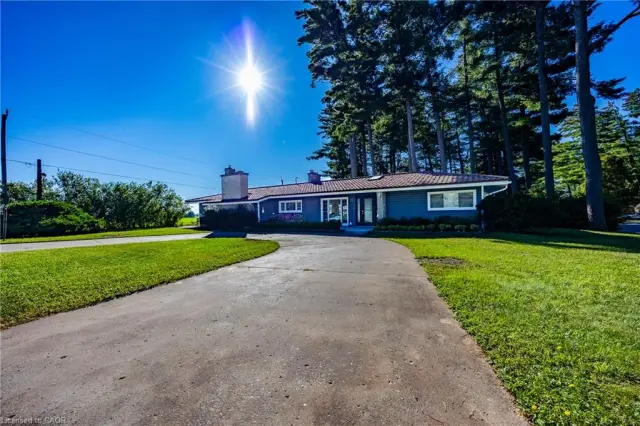
$1,150,000
72 Courtney Avenue
Delhi · Detached
- 5 beds
- 3 baths
- 3,338 ft²
Listing brokerage: RE/MAX Erie Shores Realty Inc. Brokerage