






649 Peel Street
Delhi, N4B 2H3
$595,000
- Bedrooms
- 3
- Bathrooms
- 2
- Interior
- 1,464 ft²
- Lot
- 80 × 120.5 ft
- Type
- Detached
About this home
Welcome to this beautifully maintained 3-bedroom, 2-bathroom brick ranch, ideally situated in one of Delhi's sought-after neighbourhoods! This charming home offers a wonderful combination of modern updates, comfortable living space and timeless appeal. The main floor features a beautifully renovated kitchen, updated bathroom, three generous bedrooms with original hardwood flooring, and a spacious living room complete with a cozy gas fireplace.
The partially finished lower level provides exceptional additional living space, featuring a huge recreation room perfect for entertaining or family gatherings, a convenient 3-piece bathroom, a private office and a dedicated workshop for the hobbyist or handyman. Outside, enjoy a large, fully fenced backyard with plenty of room for children, pets and outdoor entertaining, along with a handy garden shed for additional storage. Other notable features include a single attached garage, security alarm system, front yard irrigation system, roof shingles replaced in 2014 and updated eavestroughs in 2021.
Located in a desirable, established neighbourhood close to all of Delhi's amenities, this well-cared-for home offers space, comfort and convenience both inside and out. A wonderful opportunity to make this beautiful property your next home!
Property details
- Property type
- Detached
- Ownership
- Freehold
- Style
- Bungalow
- Age
- 51-99 Years
- Property taxes
- $3,765
- Heating
- Gas Hot Water
- Cooling
- Wall Unit(s)
- Basement
- Full, Partially Finished
- Parking
- 5 spaces, attached garage
- Water
- Municipal
- Sewer
- Sewer (Municipal)
- Lot
- 80 × 120.5 ft lot
- Zoning
- R1
- Time on market
- Listed today
- MLS® number
- 40876995
Features
Inside
- Central Vacuum
- Auto Garage Door Remote(s)
- Ceiling Fan(s)
Outside
- Brick
- Shingle roof
The lot
- Urban
- Landscaped
- Library
- School Bus Route
- Schools
- Shopping Nearby
Included with the home: Central Vac,Dishwasher,Dryer,Garage Door Opener,Hot Water Tank Owned,Smoke Detector,Stove,Washer,Window Coverings,Negotiable
Rooms
Measurements are deemed reliable but not guaranteed.
| Room | Level | Size | Details |
|---|---|---|---|
| Foyer | Main | 24' 10" × 8' 6" | |
| Kitchen | Main | 14' 6" × 10' 10" | |
| Dining Room | Main | 14' 6" × 10' 6" | |
| Living Room | Main | 21' 6" × 13' 2" | |
| Bedroom Primary | Main | 12' 9" × 10' 9" | |
| Bedroom | Main | 11' × 9' 5" | |
| Bedroom | Main | 12' 9" × 10' | |
| Bathroom | Main | 5+ Piece | |
| Recreation Room | Basement | 32' 7" × 12' 3" | |
| Office | Basement | 12' 3" × 10' 4" | |
| Bathroom | Basement | 3-Piece | |
| Laundry | Basement | 14' 6" × 11' |
Location
Thinking about the area? Read our guide to living in Delhi.
Estimate your payment
20% down. The minimum on this price is $34,500.
Your monthly payment
$2,635
- Mortgage amount
- $476,000
- Interest over the amortization
- $314,359
An estimate at a fixed rate compounded twice a year. Insurance applies under 20% down. Your lender sets the real numbers, and the team can introduce you to a mortgage professional.
Ontario land transfer tax
How the tax adds up
| $0 to $55,000 | 0.5% | $275.00 |
| $55,000 to $250,000 | 1.0% | $1,950.00 |
| $250,000 to $400,000 | 1.5% | $2,250.00 |
| $400,000 to $595,000 | 2.0% | $3,900.00 |
Ontario land transfer tax
$8,375
- Tax before any refund
- $8,375.00
- You pay on closing
- $8,375.00
For a home with one or two single-family residences anywhere in Ontario outside Toronto. Your real estate lawyer confirms the amount and pays it on closing.
Similar homes nearby
Other detached homes for sale in and around Delhi, at a similar price.
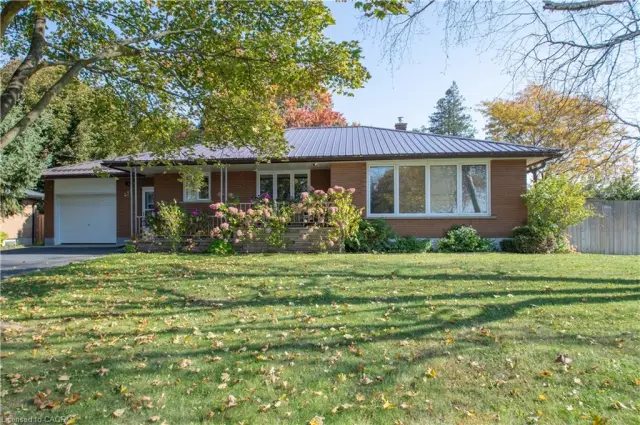
$629,000
477 Delcrest Avenue
Delhi · Detached
- 3 beds
- 2 baths
- 1,242 ft²
Listing brokerage: RE/MAX Erie Shores Realty Inc. Brokerage
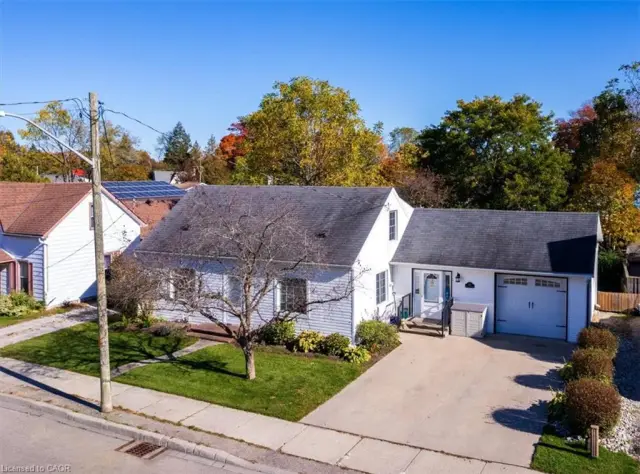
$525,000
353 Main Street
Delhi · Detached
- 3 beds
- 2 baths
- 2,107 ft²
Listing brokerage: RE/MAX Erie Shores Realty Inc. Brokerage
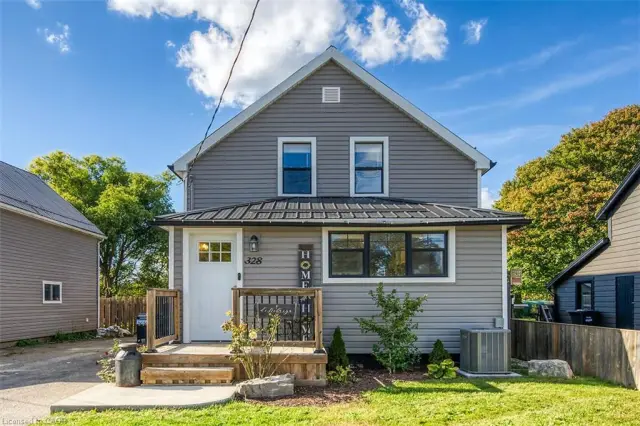
$565,000
328 Main Street
Delhi · Detached
- 4 beds
- 2 baths
- 1,045 ft²
Listing brokerage: RE/MAX Escarpment Realty Inc.