






5A Grand River Avenue
Holmedale, Brantford, N3T 4Z3
$599,900
- Bedrooms
- 3
- Bathrooms
- 2
- Interior
- 1,622 ft²
- Lot
- 29.53 × 130.83 ft
- Type
- Detached
About this home
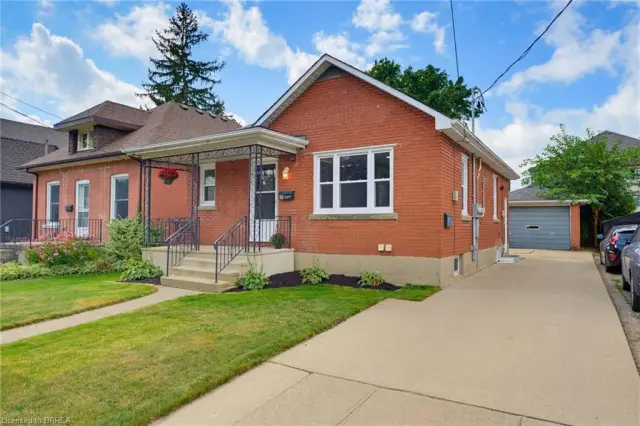
Discover the perfect blend of comfort, convenience, and outdoor living at this exceptional Brantford home, ideally situated just steps from the scenic Grand River and its extensive network of walking and cycling trails. Whether you enjoy morning strolls, kayaking, fishing, or simply taking in the natural beauty, this sought-after location offers an incredible lifestyle right outside your front door. Inside, you’ll be welcomed by a bright, open-concept main floor that’s perfect for both everyday living and entertaining. Thoughtfully renovated throughout, this home showcases stylish new flooring, updated interior doors, fresh modern decor, and a contemporary garage door, creating a move-in-ready space with timeless appeal.
The upper level features three generously sized bedrooms, three bathrooms, and the added convenience of bedroom-level laundry. Step outside to your own private backyard oasis, where a sparkling in-ground pool, relaxing hot tub, and mature, lush landscaping provide the ideal setting for summer entertaining or quiet evenings with family and friends. Families will appreciate the close proximity to numerous elementary and secondary schools, while commuters and active households will love being just minutes from shopping, restaurants, parks, and all major amenities.
The brand-new Brantford Civic Centre, currently under construction, is also only a short drive away, further enhancing the long-term appeal of this outstanding location. More than just a beautiful home, this is an opportunity to embrace one of Brantford’s most desirable lifestyles—where nature, recreation, and everyday conveniences come together in one exceptional setting.
Property details
- Property type
- Detached
- Ownership
- Freehold
- Style
- Contemporary
- Age
- New
- Property taxes
- $3,956
- Heating
- Forced Air, Natural Gas
- Cooling
- Central Air
- Basement
- Partial, Unfinished
- Parking
- 2 spaces, attached garage
- Water
- Municipal-Metered
- Sewer
- Sewer (Municipal)
- Waterfront
- Grand River
- Lot
- 29.53 × 130.83 ft lot
- Zoning
- NLR (F9 A270 C40)
- Time on market
- 43 days on market
- MLS® number
- 40865925
Features
Inside
- Central Vacuum
- Auto Garage Door Remote(s)
- Water Meter
Outside
- Brick Veneer
- Vinyl Siding
- Asphalt Shing roof
The lot
- Urban
- Ample Parking
- Business Centre
- Cul-De-Sac
- Dog Park
- City Lot
- Forest Management
- Near Golf Course
- Greenbelt
- Hospital
- Landscaped
- Library
Included with the home: Central Vac,Dishwasher,Dryer,Hot Tub,Refrigerator,Stove,Washer,Negotiable
Rooms
Measurements are deemed reliable but not guaranteed.
| Room | Level | Size | Details |
|---|---|---|---|
| Basement | Basement | 40' 8" × 23' 5" | |
| Living Room | Main | 12' 1" × 18' 9" | |
| Eat-in Kitchen | Main | 10' 10" × 8' 6" | |
| Dining Room | Main | 8' 8" × 8' 5" | |
| Bathroom | Main | 2-Piece | |
| Foyer | Main | 17' 7" × 8' 4" | |
| Pantry | Main | 3' 4" × 3' 8" | |
| Bathroom | Second | 4-Piece | |
| Bedroom Primary | Second | 13' × 12' 6" | Featuring a large 8'x6'7 walk-in closet and views of the river |
| Laundry | Second | 8' × 5' 2" | |
| Bedroom | Second | 11' 11" × 11' 3" | |
| Bedroom | Second | 11' 3" × 9' 9" | |
| Foyer | Second | 13' 10" × 6' 11" |
Location
Thinking about the area? Read our guide to living in Brantford.
Estimate your payment
20% down. The minimum on this price is $34,990.
Your monthly payment
$2,656
- Mortgage amount
- $479,920
- Interest over the amortization
- $316,948
An estimate at a fixed rate compounded twice a year. Insurance applies under 20% down. Your lender sets the real numbers, and the team can introduce you to a mortgage professional.
Ontario land transfer tax
How the tax adds up
| $0 to $55,000 | 0.5% | $275.00 |
| $55,000 to $250,000 | 1.0% | $1,950.00 |
| $250,000 to $400,000 | 1.5% | $2,250.00 |
| $400,000 to $599,900 | 2.0% | $3,998.00 |
Ontario land transfer tax
$8,473
- Tax before any refund
- $8,473.00
- You pay on closing
- $8,473.00
For a home with one or two single-family residences anywhere in Ontario outside Toronto. Your real estate lawyer confirms the amount and pays it on closing.
Similar homes nearby
Other detached homes for sale in and around Brantford, at a similar price.
$599,919
52 Burwell Street
Brantford · Detached
- 4 beds
- 2 baths
- 760 ft²
Listing brokerage: Pay It Forward Realty

$575,000
45 Frank Street
Brantford · Detached
- 2 beds
- 2 baths
- 928 ft²
Listing brokerage: Royal LePage NRC Realty Inc.

$599,900
36 Alexander Drive
Brantford · Detached
- 3 beds
- 1 bath
- 1,117 ft²
Listing brokerage: Century 21 Heritage House LTD