






6 Howard Road
Ava Rd, Brantford, N3T 5V8
$999,900
- Bedrooms
- 3
- Bathrooms
- 3
- Interior
- 1,853 ft²
- Lot
- 99 × 145 ft
- Type
- Detached
About this home
SELDOM AVAILABLE—AN EXCEPTIONAL LOCATION! Discover one of Brantford’s most sought-after settings, just minutes from famed walking trails and the Grand River. Set on over one-third of an acre with approximately 100 feet of frontage, this property enjoys a quiet cul-de-sac shared by only four homes. This sprawling 1,800 sq. ft. backsplit features a beautiful, sun-filled living room with an elegant, welcoming atmosphere, a spacious and functional kitchen, and a large main-floor family room with patio doors opening to the rear yard.
An inground pool sets the stage for summer enjoyment, while a walk-up basement adds convenience. With room to play, space to entertain, and Lansdowne School within walking distance for the kids, this is a rare opportunity to put down roots in an outstanding neighbourhood.
Property details
- Property type
- Detached
- Ownership
- Freehold
- Style
- Backsplit
- Age
- 51-99 Years
- Property taxes
- $9,092
- Heating
- Gas Hot Water
- Cooling
- Central Air
- Basement
- Walk-Up Access, Partial, Partially Finished
- Fireplace
- Gas, Wood Burning
- Parking
- 8 spaces, attached garage
- Water
- Municipal
- Sewer
- Sewer (Municipal)
- Lot
- 99 × 145 ft lot
- Zoning
- R1A
- Time on market
- 13 days on market
- MLS® number
- 40873627
Features
Inside
- Auto Garage Door Remote(s)
Outside
- Brick Veneer
- Vinyl Siding
- Asphalt Shing roof
The lot
- Urban
- Ample Parking
- Near Golf Course
- Highway Access
- Hospital
Pool
- In Ground
Included with the home: Built-in Microwave,Dishwasher,Dryer,Garage Door Opener,Pool Equipment,Refrigerator,Washer
Rooms
Measurements are deemed reliable but not guaranteed.
| Room | Level | Size | Details |
|---|---|---|---|
| Living Room | Main | 20' 9" × 11' 11" | |
| Dining Room | Main | 11' 4" × 11' | |
| Kitchen | Main | 16' × 9' 1" | |
| Family Room | Main | 14' 5" × 19' 7" | |
| Bedroom | Second | 17' 3" × 11' 1" | |
| Bedroom | Second | 13' 6" × 9' 5" | |
| Bedroom | Second | 12' × 10' 11" | |
| Bathroom | Second | 4-Piece | |
| Recreation Room | Lower | 18' 9" × 16' 10" | |
| Bathroom | Lower | 2-Piece | |
| Laundry | Lower | 8' 8" × 8' 11" | |
| Bathroom | Second | 3-Piece, Ensuite |
Location
Thinking about the area? Read our guide to living in Brantford.
Estimate your payment
20% down. The minimum on this price is $74,990.
Your monthly payment
$4,427
- Mortgage amount
- $799,920
- Interest over the amortization
- $528,282
An estimate at a fixed rate compounded twice a year. Insurance applies under 20% down. Your lender sets the real numbers, and the team can introduce you to a mortgage professional.
Ontario land transfer tax
How the tax adds up
| $0 to $55,000 | 0.5% | $275.00 |
| $55,000 to $250,000 | 1.0% | $1,950.00 |
| $250,000 to $400,000 | 1.5% | $2,250.00 |
| $400,000 to $999,900 | 2.0% | $11,998.00 |
Ontario land transfer tax
$16,473
- Tax before any refund
- $16,473.00
- You pay on closing
- $16,473.00
For a home with one or two single-family residences anywhere in Ontario outside Toronto. Your real estate lawyer confirms the amount and pays it on closing.
Similar homes nearby
Other detached homes for sale in and around Brantford, at a similar price.
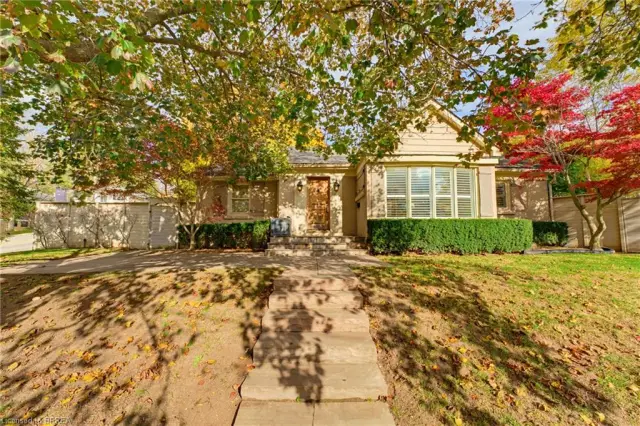
$875,000
9 Riverview Drive
Brantford · Detached
- 2 beds
- 2 baths
- 1,504 ft²
Listing brokerage: Royal LePage Action Realty
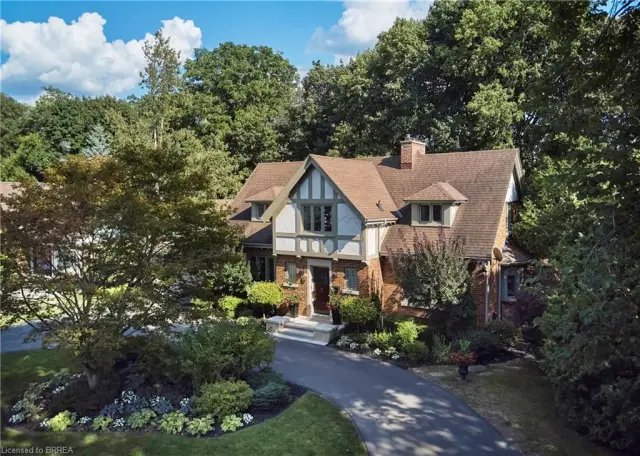
$1,625,000
19 Inwood Drive
Brantford · Detached
- 4 beds
- 4 baths
- 3,100 ft²
Listing brokerage: Re/Max Twin City Realty Inc.

$949,900
7 Stauffer Road
Brantford · Detached
- 4 beds
- 4 baths
- 2,782 ft²
Listing brokerage: CITYSCAPE REAL ESTATE LTD