






19 Inwood Drive
Ava Rd, Brantford, N3T 5J5
$1,625,000
- Bedrooms
- 3 + 1
- Bathrooms
- 4
- Interior
- 3,100 ft²
- Lot
- 0.43 acres
- Type
- Detached
About this home
A Rare Ravine Estate in the Heart of Brantford Set on a spectacular 100 x 181 ft ravine lot, this distinguished 1936 Tudor is a residence of genuine character and uncommon refinement. Thoughtfully renovated in 2018, it pairs the craftsmanship of another era with the comforts of modern luxury across more than 3,100 sq. ft. of finished living space, in one of the city's most coveted neighbourhoods. The arrival sets the tone. A circular drive sweeps past professionally landscaped grounds, softly lit at night by low-voltage lighting and sustained by automated irrigation. Beyond, a private, fully fenced garden opens to the ravine, where a tranquil pond and cascading waterfall create a setting of rare serenity.
A custom Crown Verity natural gas BBQ island makes it an effortless place to entertain, from quiet summer evenings to gatherings with family and friends. Inside, premium hardwood graces the main level, while sumptuous wall-to-wall wool carpeting brings warmth to the floor above. At the heart of the home, the chef's kitchen is finished with custom cabinetry, a built-in Wine Captain, and a full suite of Thermador appliances, including a combination steam and convection oven. Every detail has been considered: integrated surround sound with flush-mounted ceiling speakers, two remote-controlled gas fireplaces, bespoke window coverings, upgraded electrical, central vacuum, security system, and water softener.
The home offers 4 generous bedrooms and 4 bathrooms, including a main-floor powder room, a finished lower-level 3-piece bath, and two upper-level baths with heated floors. Cedar-lined closets in the upstairs bedrooms speak to the home's heritage. A separate lower-level entrance, 2-car garage, and roof replaced in 2012 complete the offering. Moments from scenic trails, the prestigious Brantford Golf & Country Club, Glenhyrst Gardens, top-rated schools, fine dining, and Highway 403. This home is a piece of Brantford's architectural history.
Property details
- Property type
- Detached
- Ownership
- Freehold
- Style
- Tudor
- Age
- 51-99 Years
- Property taxes
- $10,017
- Heating
- Forced Air, Natural Gas
- Cooling
- Central Air
- Basement
- Full, Finished
- Fireplace
- Gas
- Parking
- 6 spaces, attached garage
- Water
- Municipal
- Sewer
- Sewer (Municipal)
- Lot
- 0.43 acres
- Zoning
- R1A-2
- Time on market
- 36 days on market
- MLS® number
- 40867331
Features
Inside
- Central Vacuum
- Auto Garage Door Remote(s)
- Built-In Appliances
Outside
- Brick
- Asphalt Shing roof
The lot
- Urban
- Arts Centre
- Business Centre
- Cul-De-Sac
- City Lot
- Near Golf Course
- Greenbelt
- Highway Access
- Hospital
- Park
- Schools
- Trails
Included with the home: Carbon Monoxide Detector,Central Vac,Dishwasher,Dryer,Freezer,Garage Door Opener,Gas Oven/Range,Range Hood,Refrigerator,Smoke Detector,Washer,Window Coverings,Wine Cooler
Rooms
Measurements are deemed reliable but not guaranteed.
| Room | Level | Size | Details |
|---|---|---|---|
| Bedroom | Basement | 13' 1" × 15' 10" | |
| Laundry | Basement | 7' 9" × 9' 9" | |
| Bathroom | Basement | 4' 5" × 7' 3" | 3-Piece |
| Dining Room | Main | 17' 1" × 12' 3" | Exclusion: Dining room light fixture |
| Foyer | Main | 9' 1" × 12' 4" | |
| Bathroom | Main | 3' 5" × 5' 2" | 2-Piece |
| Living Room | Main | 25' 1" × 13' 9" | |
| Kitchen | Main | 31' 1" × 10' 5" | |
| Den | Main | 21' 9" × 19' 1" | |
| Bedroom Primary | Second | 21' 2" × 15' 8" | |
| Room | Second | 6' 2" × 4' 11" | 3-Piece |
| Bathroom | Second | 8' 4" × 6' 11" | 4-Piece |
| Bedroom | Second | 15' 1" × 13' 1" | |
| Bedroom | Second | 10' 6" × 14' 4" | |
| Other | Second | 12' 3" × 13' 3" |
Location
Thinking about the area? Read our guide to living in Brantford.
Estimate your payment
20% down. The minimum on this price is $325,000.
Your monthly payment
$7,195
- Mortgage amount
- $1,300,000
- Interest over the amortization
- $858,545
An estimate at a fixed rate compounded twice a year. Insurance applies under 20% down. Your lender sets the real numbers, and the team can introduce you to a mortgage professional.
Ontario land transfer tax
How the tax adds up
| $0 to $55,000 | 0.5% | $275.00 |
| $55,000 to $250,000 | 1.0% | $1,950.00 |
| $250,000 to $400,000 | 1.5% | $2,250.00 |
| $400,000 to $1,625,000 | 2.0% | $24,500.00 |
Ontario land transfer tax
$28,975
- Tax before any refund
- $28,975.00
- You pay on closing
- $28,975.00
For a home with one or two single-family residences anywhere in Ontario outside Toronto. Your real estate lawyer confirms the amount and pays it on closing.
Similar homes nearby
Other detached homes for sale in and around Brantford, at a similar price.
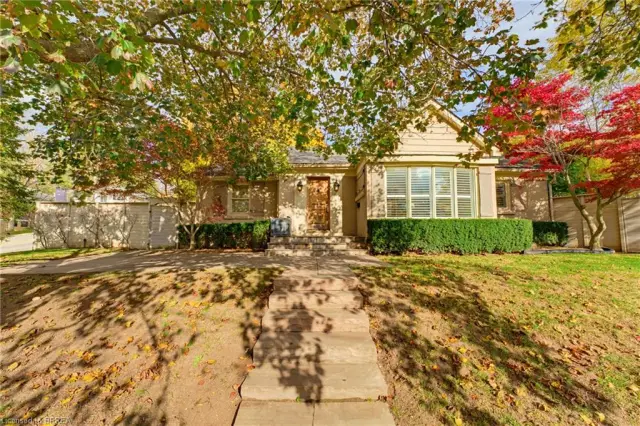
$875,000
9 Riverview Drive
Brantford · Detached
- 2 beds
- 2 baths
- 1,504 ft²
Listing brokerage: Royal LePage Action Realty

$999,900
6 Howard Road
Brantford · Detached
- 3 beds
- 3 baths
- 1,853 ft²
Listing brokerage: Coldwell Banker Momentum Realty
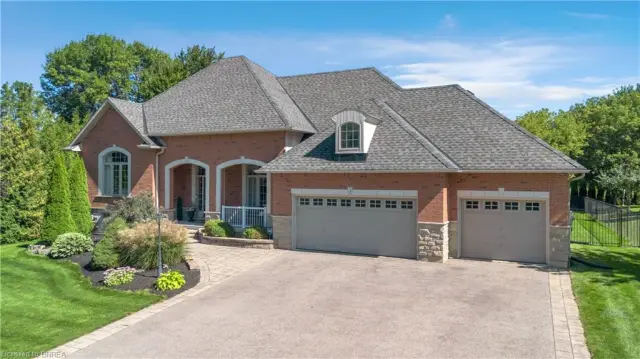
$1,399,900
3 Franks Lane
Brantford · Detached
- 4 beds
- 4 baths
- 2,321 ft²
Listing brokerage: Seller's Choice Stockdale Realty Ltd.