






61 Lot 6 Willowdale Street
Oakhill Dr, Brantford, N3T 5L7
$1,279,900
- Bedrooms
- 3
- Bathrooms
- 2
- Interior
- 2,006 ft²
- Lot
- 86.94 × 170.6 ft
- Type
- Detached
About this home
ELEVATION II MODEL. Introducing the Elevation II Model at Summit Estates, a 3 bedroom, 2 bath executive style home offering 2,006 square feet of thoughtfully designed living space plus a rare 3 car garage. The open concept main floor features 9 foot ceilings, a cozy gas fireplace with mantle, and a stunning custom made kitchen with quartz countertops, perfect for everyday living and effortless entertaining.
Upstairs, three spacious bedrooms and well appointed baths provide comfort for family and guests. Located in one of Brantford’s hottest new communities, Summit Estates offers 36 detached homes on generous one third to three quarter acre lots in upscale West Brantford, close to schools, parks, and green space.
Choose this premium model or work with our design team to personalize your finishes and features so your Elevation II home feels tailored, timeless, and truly your own.
Property details
- Property type
- Detached
- Ownership
- Freehold
- Style
- Bungalow
- Age
- New
- Heating
- Forced Air, Natural Gas
- Cooling
- Central Air
- Basement
- Full, Unfinished
- Fireplace
- Gas
- Parking
- 8 spaces, attached garage
- Water
- Municipal
- Sewer
- Septic Tank
- Lot
- 86.94 × 170.6 ft lot
- Zoning
- FR
- Time on market
- 23 days on market
- MLS® number
- 40866705
Features
Inside
- Floor Drains
Outside
- Brick
- Concrete
- Stone
- Stucco
- Asphalt Shing roof
The lot
- Urban
- Airport
- Greenbelt
- Highway Access
- Major Highway
- Open Spaces
- Playground Nearby
- Public Transit
- Quiet Area
- Schools
- Trails
- River/Stream
Included with the home: Range Hood
Rooms
Measurements are deemed reliable but not guaranteed.
| Room | Level | Size | Details |
|---|---|---|---|
| Kitchen | Main | 10' × 18' 4" | |
| Dinette | Main | 13' 5" × 18' 4" | |
| Other | Main | 5' 6" × 8' | PREP KITCHEN |
| Great Room | Main | 15' 2" × 15' | |
| Bathroom | Main | 4-Piece | |
| Bedroom Primary | Main | 12' × 19' | 4-Piece, Ensuite, Walk-in Closet |
| Bathroom | Main | 4-Piece, Ensuite | |
| Bedroom | Main | 11' × 12' | |
| Bedroom | Main | 11' × 12' | |
| Mud Room | Main | 5' 6" × 10' | LAUNDRY |
Location
Thinking about the area? Read our guide to living in Brantford.
Estimate your payment
20% down. The minimum on this price is $102,990.
Your monthly payment
$5,667
- Mortgage amount
- $1,023,920
- Interest over the amortization
- $676,216
An estimate at a fixed rate compounded twice a year. Insurance applies under 20% down. Your lender sets the real numbers, and the team can introduce you to a mortgage professional.
Ontario land transfer tax
How the tax adds up
| $0 to $55,000 | 0.5% | $275.00 |
| $55,000 to $250,000 | 1.0% | $1,950.00 |
| $250,000 to $400,000 | 1.5% | $2,250.00 |
| $400,000 to $1,279,900 | 2.0% | $17,598.00 |
Ontario land transfer tax
$22,073
- Tax before any refund
- $22,073.00
- You pay on closing
- $22,073.00
For a home with one or two single-family residences anywhere in Ontario outside Toronto. Your real estate lawyer confirms the amount and pays it on closing.
Similar homes nearby
Other detached homes for sale in and around Brantford, at a similar price.
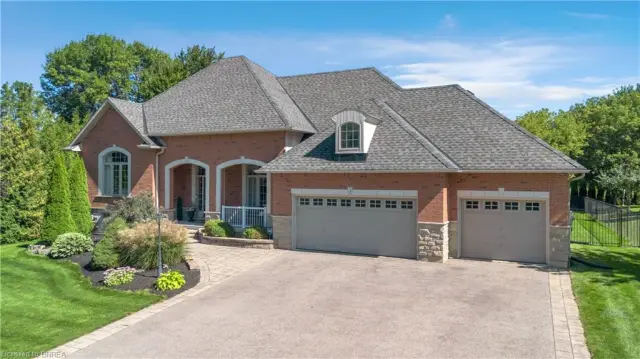
$1,399,900
3 Franks Lane
Brantford · Detached
- 4 beds
- 4 baths
- 2,321 ft²
Listing brokerage: Seller's Choice Stockdale Realty Ltd.
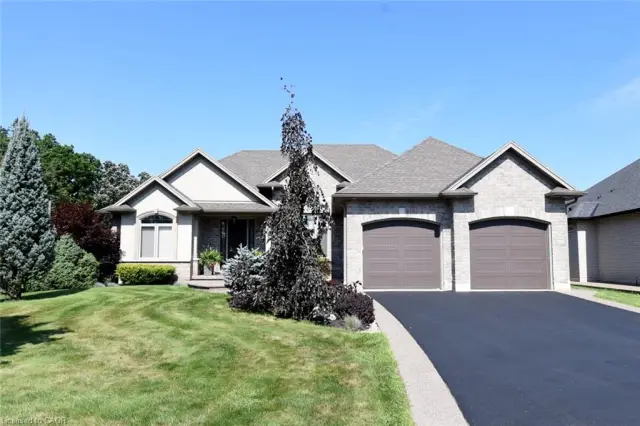
$1,399,900
1 Ellington Place
Brantford · Detached
- 5 beds
- 3 baths
- 1,965 ft²
Listing brokerage: The Effort Trust Company

$1,189,900
53 Lot 2 Willowdale Street
Brantford · Detached
- 2 beds
- 2 baths
- 1,765 ft²
Listing brokerage: Royal LePage Brant Realty