






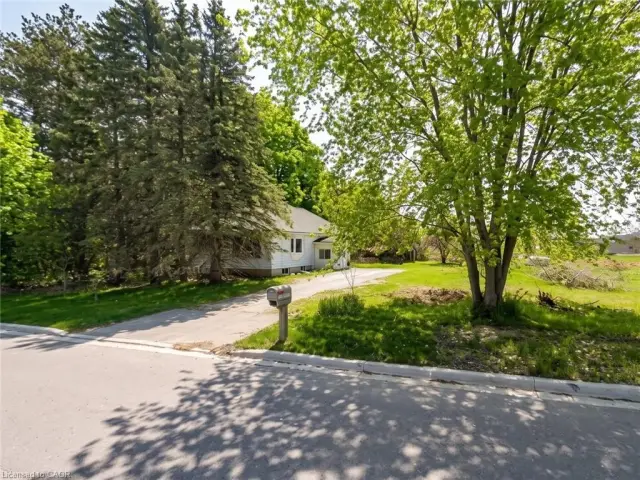
62 Vanrooy Trail
Waterford, N0E 1Y0
$790,000
- Bedrooms
- 3
- Bathrooms
- 2
- Interior
- 1,677 ft²
- Lot
- 49 × 114.8 ft
- Type
- Detached
About this home
Currently under construction, this thoughtfully designed bungalow offers approximately 1,670 sq. ft. of comfortable, modern living space. The home features three bedrooms, including a spacious primary suite with a walk-in closet and private ensuite. Large windows and 9-foot ceilings create a bright, open and welcoming atmosphere throughout. Beautiful luxury vinyl flooring flows throughout the main living areas, offering the look of natural materials with exceptional durability and easy maintenance.
Quartz countertops and soft- close HDF cabinetry are featured throughout the home, creating a sophisticated and cohesive finish. The full-height 8-foot basement provides excellent potential for future living space, recreation, or storage. A thoughtfully designed new bungalow combining quality finishes, effortless maintenance and comfortable one-level living—perfect for enjoying today and for years to come.
This subdivision also offers a variety of additional home designs and lot choices, providing buyers with the flexibility to select a home and setting that best suits their life.
Property details
- Property type
- Detached
- Ownership
- Freehold
- Style
- Bungalow
- Age
- New
- Heating
- Forced Air, Natural Gas
- Cooling
- Central Air
- Basement
- Full, Unfinished
- Parking
- 4 spaces, attached garage
- Water
- Municipal
- Sewer
- Sewer (Municipal)
- Lot
- 49 × 114.8 ft lot
- Zoning
- R1-A(H)
- Time on market
- 41 days on market
- MLS® number
- 40864730
Features
Outside
- Brick
- Asphalt Shing roof
The lot
- Urban
- Rectangular
- Open Spaces
- Place of Worship
- Quiet Area
- Schools
- Shopping Nearby
- Trails
Included with the home: None
Rooms
Measurements are deemed reliable but not guaranteed.
| Room | Level | Size | Details |
|---|---|---|---|
| Foyer | Main | 7' × 6' 3" | |
| Bedroom | Main | 10' × 10' | |
| Kitchen | Main | 17' 3" × 13' | |
| Dining Room | Main | 15' 1" × 10' | |
| Great Room | Main | 15' 1" × 13' 6" | Sliding Doors |
| Bedroom Primary | Main | 14' 6" × 13' 6" | Ensuite, Walk-in Closet |
| Room | Main | 9' × 5' | 4-Piece |
| Bedroom | Main | 10' 10" × 11' 1" | |
| Bathroom | Main | 9' × 5' 9" | 4-Piece |
| Mud Room | Main | 8' 1" × 7' | Inside Entry, Laundry |
Location
Thinking about the area? Read our guide to living in Waterford.
Estimate your payment
20% down. The minimum on this price is $54,000.
Your monthly payment
$3,498
- Mortgage amount
- $632,000
- Interest over the amortization
- $417,385
An estimate at a fixed rate compounded twice a year. Insurance applies under 20% down. Your lender sets the real numbers, and the team can introduce you to a mortgage professional.
Ontario land transfer tax
How the tax adds up
| $0 to $55,000 | 0.5% | $275.00 |
| $55,000 to $250,000 | 1.0% | $1,950.00 |
| $250,000 to $400,000 | 1.5% | $2,250.00 |
| $400,000 to $790,000 | 2.0% | $7,800.00 |
Ontario land transfer tax
$12,275
- Tax before any refund
- $12,275.00
- You pay on closing
- $12,275.00
For a home with one or two single-family residences anywhere in Ontario outside Toronto. Your real estate lawyer confirms the amount and pays it on closing.
Similar homes nearby
Other detached homes for sale in and around Waterford, at a similar price.

$680,000
254 Charles Street
Waterford · Detached
- 2 beds
- 2 baths
- 1,306 ft²
Listing brokerage: Royal LePage Action Realty
$699,999
206 Charles Street
Waterford · Detached
- 3 beds
- 1 bath
- 1,193 ft²
Listing brokerage: RE/MAX Escarpment Realty Inc.

$799,900
30 Hare Street
Waterford · Detached
- 5 beds
- 3 baths
- 1,549 ft²
Listing brokerage: Royal LePage State Realty Inc.